Skip main navigation
Sold for $360,000
  • $360,000

    6904 N Broad St, Philadelphia, PA 19126

    3beds
    2,892sqft
    Single Family Residence
    Built in 1925
    4,700 Square Feet Lot
    $401,200 Zestimate®
    $124/sqft
    $2,402 Estimated rent

    Home value

    $401,200

    $377,000 - $425,000

    $2,402/mo

    Zestimate® history
    Loading
    Loading...

    Owner options

    List your home for rent

    $2,402/mo

    Rent Zestimate®

    Find your next renter with Zillow Rental Manager. Plus, with online applications, you can quickly screen prospective tenants – for free.

    Learn more

    $2,402/mo

    Rent Zestimate®

    Refinance and save

    $2,211/mo

    Est. payment

    Refinancing to a lower rate could help reduce your monthly payments and save thousands over the life of the loan.

    See today's rates

    $2,211/mo

    Est. payment

    Explore your selling options

    Work with a Zillow partner agent

    Leverage their expertise and Zillow's premium Showcase listings to get your home seen by more buyers.

    Get started

    List with your own agent

    Get your home in front of millions of buyers by listing it on Zillow.

    Learn how to do it

    Sell it yourself

    Take full control of how buyers see your home on Zillow by listing For Sale by Owner (FSBO).

    List your home

    What's special

    Central airNew kitchenSolid oak floorsStunning stainless steel appliancesFull cinema roomNewer roofLaundry room
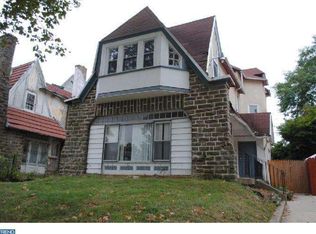
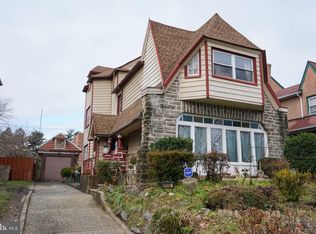
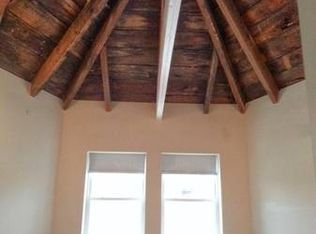
    Welcome home to 6904 N Broad St. This beautiful, custom designed 3 bedroom, 2 full bath and 2 half bath, 3-story single features solid oak floors, 2 stone fireplaces, new modern staircase, new kitchen with island, and stunning stainless steel appliances. The first floor consists of a laundry room, energy efficient windows throughout, a large updated kitchen, powder room, and a grand living room. Heading to the second level there is a primary bedroom featuring a large closet, and primary bath with jacuzzi tub. There are also 2 additional bedrooms and a full bathroom, both bedrooms full of character and detail. In addition, there is a finished third floor area ready for you to add your own touch! In addition, there is a full cinema room in the finished basement, and bar area. Heading outside there is a private three car driveway, newer roof, patio, outdoor kitchen, and fenced in rear yard. There is also central air and newer plumbing and electrical throughout. Schedule your tour today!

    Zillow last checked:

    Listing updated:

    Listed by:

    Danielle Py-Salas 484-430-1777,

    EXP Realty, LLC,

    Co-Listing Agent: Katherine Harris 267-324-9291,

    EXP Realty, LLC

    Bought with:

    Anna Dailey, RS286095

    EXP Realty, LLC

    Source: Bright MLS,MLS#: PAPH2213684MLS Logo

    Facts & features

    Interior

    Bedrooms & bathrooms
    • Bedrooms: 3
    • Bathrooms: 4
    • Full bathrooms: 2
    • 1/2 bathrooms: 2
    Basement
    • Area: 0
    Heating
    • Forced Air, Natural Gas
    Cooling
    • Central Air, Electric
    Appliances
    • Included: Cooktop, Disposal, Gas Water Heater
    • Laundry: Main Level
    Features
    • Primary Bath(s), Kitchen Island, Eat-in Kitchen
    • Flooring: Wood
    • Basement: Full,Unfinished
    • Number of fireplaces: 2
    • Fireplace features: Stone
    Interior area
    • Total structure area: 2,892
    • Total interior livable area: 2,892 sqft
    • Finished area above ground: 2,892
    • Finished area below ground: 0

    Property

    Parking
    • Total spaces: 3
    • Parking features: Private, Driveway
    • Uncovered spaces: 3
    Accessibility
    • Accessibility features: None
    Features
    • Levels: Two
    • Stories: 2
    • Exterior features: Sidewalks, Street Lights
    • Pool features: None
    Lot
    • Size: 4,700 sqft
    • Dimensions: 47.00 x 100.00
    • Features: Level, Rear Yard
    Details
    • Additional structures: Above Grade, Below Grade
    • Parcel number: 101003600
    • Zoning: RSA2
    • Special conditions: Standard

    Construction

    Type & style
    • Home type: SingleFamily
    • Architectural style: Traditional
    • Property subtype: Single Family Residence
    Materials
    • Stucco, Stone
    • Foundation: Concrete Perimeter
    • Roof: Pitched
    Condition
    • New construction: No
    • Year built: 1925
    • Major remodel year: 2006

    Utilities & green energy

    • Electric: 200+ Amp Service
    • Sewer: Public Sewer
    • Water: Public

    Community & neighborhood

    Location
    • Region: Philadelphia
    • Subdivision: West Oak Lane
    • Municipality: PHILADELPHIA

    Other

    Other facts
    • Listing agreement: Exclusive Right To Sell
    • Ownership: Fee Simple

    Price history

    DateEventPrice
    10/20/2023Sold$360,000-7.7%$124/sqft
    Source: Bright MLS #PAPH2213684 Report a problem
    9/14/2023Contingent$389,900$135/sqft
    Source: Bright MLS #PAPH2213684 Report a problem
    8/4/2023Listed for sale$389,900$135/sqft
    Source: Bright MLS #PAPH2213684 Report a problem
    8/2/2023Contingent$389,900$135/sqft
    Source: Bright MLS #PAPH2213684 Report a problem
    8/2/2023Listed for sale$389,900$135/sqft
    Source: Bright MLS #PAPH2213684 Report a problem
    7/28/2023Contingent$389,900$135/sqft
    Source: Bright MLS #PAPH2213684 Report a problem
    7/20/2023Price change$389,900-2.4%$135/sqft
    Source: Bright MLS #PAPH2213684 Report a problem
    6/12/2023Listed for sale$399,500-2.6%$138/sqft
    Source: Bright MLS #PAPH2213684 Report a problem
    6/3/2023Listing removed$410,000$142/sqft
    Source: Bright MLS #PAPH2213684 Report a problem
    4/30/2023Price change$410,000-3.5%$142/sqft
    Source: Bright MLS #PAPH2213684 Report a problem
    4/10/2023Price change$425,000-3.4%$147/sqft
    Source: Bright MLS #PAPH2213684 Report a problem
    3/18/2023Listed for sale$440,000+60%$152/sqft
    Source: Bright MLS #PAPH2213684 Report a problem
    9/10/2008Sold$275,000-8.3%$95/sqft
    Source: Public Record Report a problem
    9/21/2007Sold$300,000+566.7%$104/sqft
    Source: Public Record Report a problem
    6/23/2006Sold$45,000+80%$16/sqft
    Source: Public Record Report a problem
    8/3/1999Sold$25,000$9/sqft
    Source: Public Record Report a problem

    Public tax history

    YearProperty taxesTax assessment
    2025$4,768 +15.9%$340,600 +15.9%
    2024$4,114 $293,900
    2023$4,114 +40.2%$293,900
    2022$2,934 --
    2021$2,934 -4.2%--
    2018$3,063 +22.4%--
    2017$2,503 +4.2%--
    2016$2,402 --
    2015$2,402 --
    2014$2,402 +4.5%$201,600 +844.5%
    2012$2,299 $21,344
    2011-- $21,344
    2010-- $21,344
    2009-- $21,344
    2008-- $21,344
    2007-- $21,344
    2006-- $21,344 +208.8%
    2005-- $6,912
    2004-- $6,912
    2003-- $6,912
    2002-- $6,912
    2000-- $6,912
    1999-- $6,912

    Find assessor info on the county website

    Neighborhood: West Oak Lane

    Nearby schools

    GreatSchools rating
    Schools provided by the listing agent
    • District: The School District Of Philadelphia

    Source: Bright MLS. This data may not be complete. We recommend contacting the local school district to confirm school assignments for this home.

    Get a cash offer in 3 minutes
    Find out how much your home could sell for in as little as 3 minutes with a no-obligation cash offer.
    Estimated market value
    $401,200
    Get a cash offer in 3 minutes
    Find out how much your home could sell for in as little as 3 minutes with a no-obligation cash offer.
    Estimated market value
    $401,200