This charming 3-bedroom, 2.5-bath townhome in the desirable Harvest Bend community offers comfortable living with stylish updates throughout. Enjoy beautiful wood-look flooring, a cozy living area with a stone fireplace, and a spacious kitchen featuring granite countertops, a newer oven, and microwave. Recent improvements include a newer HVAC system, roof, light fixtures, and more for added peace of mind.
Upstairs, you’ll find all bedrooms along with a versatile loft space—perfect for a home office, playroom, or second living area. The primary suite is generously sized and offers a relaxing retreat. Step outside through new patio doors to a private backyard ideal for relaxing or entertaining.
Additional highlights include epoxy-coated garage floors and added shelving for extra storage. Conveniently located near a green space, kids' park, and pond, this home has it all—comfort, convenience, and community!
Sold
Price Unknown
6904 Planters Row Dr, McKinney, TX 75070
3beds
1,496sqft
Single Family Residence
Built in 2005
4,791 Square Feet Lot
$339,900 Zestimate®
$--/sqft
$2,204 Estimated rent
Home value
$339,900
$320,000 - $364,000
$2,204/mo
Zestimate® history
Owner options
List your home for rent
$2,204/mo
Rent Zestimate®
Find your next renter with Zillow Rental Manager. Plus, with online applications, you can quickly screen prospective tenants – for free.
$2,204/mo
Rent Zestimate®
Refinance and save
$240/mo
Est. payment
Refinancing to a lower rate could help reduce your monthly payments and save thousands over the life of the loan.
$240/mo
Est. payment
Explore your selling options
Work with a Zillow partner agent
Leverage their expertise and Zillow's premium Showcase listings to get your home seen by more buyers.
Get startedList with your own agent
Get your home in front of millions of buyers by listing it on Zillow.
Learn how to do itSell it yourself
Take full control of how buyers see your home on Zillow by listing For Sale by Owner (FSBO).
List your homeWhat's special
Stone fireplaceVersatile loft spacePrivate backyardNewer ovenEpoxy-coated garage floorsWood-look flooringGranite countertops
Zillow last checked:
Listing updated:
Listed by:
Christie Cannon 0456906 469-951-9588,
Keller Williams Frisco Stars 972-712-9898,
Ashley Aguilar 0725700 469-569-3804,
Keller Williams Frisco Stars
Bought with:
Liz Bell
Liz Bell Realty
Source: NTREIS,MLS#: 20898822
Facts & features
Interior
Bedrooms & bathrooms
- Bedrooms: 3
- Bathrooms: 3
- Full bathrooms: 2
- 1/2 bathrooms: 1
Primary bedroom
- Features: En Suite Bathroom, Walk-In Closet(s)
- Level: Second
- Dimensions: 15 x 12
Bedroom
- Level: Second
- Dimensions: 14 x 11
Bedroom
- Level: Second
- Dimensions: 10 x 11
Other
- Features: Built-in Features, En Suite Bathroom
- Level: Second
- Dimensions: 7 x 5
Other
- Features: Built-in Features
- Level: Second
- Dimensions: 5 x 11
Game room
- Level: Second
- Dimensions: 10 x 12
Half bath
- Level: First
- Dimensions: 3 x 8
Kitchen
- Features: Breakfast Bar, Built-in Features, Granite Counters, Pantry
- Level: First
- Dimensions: 11 x 13
Living room
- Features: Fireplace
- Level: First
- Dimensions: 16 x 16
Heating
- Central
Cooling
- Central Air
Appliances
- Included: Dishwasher, Electric Range, Disposal, Microwave
- Laundry: In Hall
Features
- Decorative/Designer Lighting Fixtures, Granite Counters, High Speed Internet, Cable TV, Walk-In Closet(s)
- Flooring: Ceramic Tile, Wood
- Windows: Window Coverings
- Has basement: No
- Number of fireplaces: 1
- Fireplace features: Living Room
Interior area
- Total interior livable area: 1,496 sqft
Property
Parking
- Total spaces: 2
- Parking features: Alley Access, Door-Multi, Garage, Garage Door Opener, Garage Faces Rear
- Attached garage spaces: 2
Features
- Levels: Two
- Stories: 2
- Patio & porch: Patio
- Exterior features: Lighting, Rain Gutters
- Pool features: None
- Fencing: Back Yard,Wood
Lot
- Size: 4,791 Square Feet
- Features: Interior Lot, Landscaped, Subdivision, Sprinkler System, Few Trees
Details
- Parcel number: R842500H01501
Construction
Type & style
- Home type: SingleFamily
- Architectural style: Traditional,Detached
- Property subtype: Single Family Residence
Materials
- Foundation: Slab
- Roof: Composition
Condition
- Year built: 2005
Utilities & green energy
- Sewer: Public Sewer
- Water: Public
- Utilities for property: Electricity Available, Electricity Connected, Sewer Available, Separate Meters, Water Available, Cable Available
Community & HOA
Community
- Features: Curbs
- Security: Smoke Detector(s)
- Subdivision: Harvest Bend Add Ph One
HOA
- Has HOA: Yes
- Services included: Association Management
- HOA fee: $240 semi-annually
- HOA name: Real Manage
- HOA phone: 866-473-2573
Location
- Region: Mckinney
Financial & listing details
- Tax assessed value: $340,783
- Annual tax amount: $5,201
- Date on market: 4/10/2025
- Cumulative days on market: 7 days
- Listing terms: Cash,Conventional,FHA,VA Loan
- Electric utility on property: Yes
Price history
| Date | Event | Price |
|---|---|---|
| 5/15/2025 | Sold | -- |
Source: NTREIS #20898822 Report a problem | ||
| 5/8/2025 | Pending sale | $350,000$234/sqft |
Source: NTREIS #20898822 Report a problem | ||
| 4/17/2025 | Contingent | $350,000$234/sqft |
Source: NTREIS #20898822 Report a problem | ||
| 4/10/2025 | Listed for sale | $350,000+135.1%$234/sqft |
Source: NTREIS #20898822 Report a problem | ||
| 5/18/2013 | Listing removed | $148,890$100/sqft |
Source: Bob Brown Realty #11950278 Report a problem | ||
| 5/11/2013 | Listed for sale | $148,890+8.8%$100/sqft |
Source: Bob Brown Realty #11950278 Report a problem | ||
| 8/21/2011 | Listing removed | $136,900$92/sqft |
Source: Bob Brown Realty #11614588 Report a problem | ||
| 8/11/2011 | Price change | $136,900-0.7%$92/sqft |
Source: Bob Brown Realty #11614588 Report a problem | ||
| 6/22/2011 | Listed for sale | $137,900$92/sqft |
Source: Bob Brown Realty #11614588 Report a problem | ||
| 7/9/2008 | Sold | -- |
Source: Public Record Report a problem | ||
Public tax history
| Year | Property taxes | Tax assessment |
|---|---|---|
| 2026 | -- | $340,783 +0.8% |
| 2025 | $5,622 +35.1% | $338,240 +8.7% |
| 2024 | $4,163 +13.6% | $311,172 +10% |
| 2023 | $3,664 | $282,884 +10% |
| 2022 | -- | $257,167 +10% |
| 2021 | $4,368 +0.6% | $233,788 +3.3% |
| 2020 | $4,340 -0.7% | $226,363 +1% |
| 2019 | $4,371 +5.2% | $224,166 +10% |
| 2018 | $4,155 +17.8% | $203,787 +1% |
| 2017 | $3,528 | $201,723 +12.8% |
| 2016 | $3,528 +15.7% | $178,851 +15.4% |
| 2015 | $3,049 | $155,000 +11.4% |
| 2014 | $3,049 | $139,189 +10.2% |
| 2013 | -- | $126,345 +0.7% |
| 2012 | -- | $125,437 +2.6% |
| 2011 | -- | $122,309 +2.7% |
| 2010 | -- | $119,094 -3.4% |
| 2009 | -- | $123,294 -4.5% |
| 2008 | -- | $129,124 -2% |
| 2007 | -- | $131,767 -1.1% |
| 2006 | -- | $133,282 +370.1% |
| 2005 | -- | $28,350 |
Find assessor info on the county website
Neighborhood: 75070
Nearby homes
- $370,2003 bd3 ba1.9k sqft6908 Planters Row Dr, McKinney, TX 75070Off Market
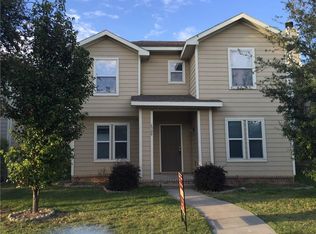
- $323,8003 bd2 ba1.4k sqft6900 Planters Row Dr, McKinney, TX 75070Off Market

- $2,1993 bd3 ba1.4k sqft6912 Planters Row Dr, McKinney, TX 75070For Rent
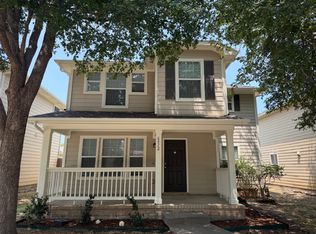
- $340,6003 bd2 ba1.3k sqft6921 Planters Row Dr, McKinney, TX 75070Off Market
- $344,1003 bd2 ba1.9k sqft6916 Planters Row Dr, McKinney, TX 75070Off Market
- $285,8003 bd2 ba1.1k sqft6905 Wind Row Dr, McKinney, TX 75070Off Market
- $307,2003 bd2 ba1.4k sqft6909 Wind Row Dr, McKinney, TX 75070Off Market
- $378,7003 bd2 ba1.9k sqft6901 Wind Row Dr, McKinney, TX 75070Off Market
Nearby schools
GreatSchools rating
- 10/10Comstock Elementary SchoolGrades: K-4Distance: 0.3 mi
- 9/10Scoggins Middle SchoolGrades: 7-8Distance: 0.2 mi
- 8/10Emerson High SchoolGrades: 9-12Distance: 0.9 mi
Schools provided by the listing agent
- Elementary: Comstock
- Middle: Scoggins
- High: Emerson
- District: Frisco ISD
Source: NTREIS. This data may not be complete. We recommend contacting the local school district to confirm school assignments for this home.
Get a cash offer in 3 minutes
Find out how much your home could sell for in as little as 3 minutes with a no-obligation cash offer.
Estimated market value
$339,900
Get a cash offer in 3 minutes
Find out how much your home could sell for in as little as 3 minutes with a no-obligation cash offer.
Estimated market value
$339,900
- Texas
- Collin County
- McKinney
- 75070
- 6904 Planters Row Dr
