Skip main navigation
Closed
  • $567,500

    6904 S Jasper Dr, Spokane, WA 99224

    4beds
    --baths
    1,805sqft
    Single Family Residence
    Built in 2016
    9,583.2 Square Feet Lot
    $571,200 Zestimate®
    $314/sqft
    $2,658 Estimated rent

    Home value

    $571,200

    $543,000 - $600,000

    $2,658/mo

    Zestimate® history
    Loading
    Loading...

    Owner options

    List your home for rent

    $2,658/mo

    Rent Zestimate®

    Find your next renter with Zillow Rental Manager. Plus, with online applications, you can quickly screen prospective tenants – for free.

    Learn more

    $2,658/mo

    Rent Zestimate®

    Refinance and save

    $3,581/mo

    Est. payment

    Refinancing to a lower rate could help reduce your monthly payments and save thousands over the life of the loan.

    See today's rates

    $3,581/mo

    Est. payment

    Explore your selling options

    Work with a Zillow partner agent

    Leverage their expertise and Zillow's premium Showcase listings to get your home seen by more buyers.

    Get started

    List with your own agent

    Get your home in front of millions of buyers by listing it on Zillow.

    Learn how to do it

    Sell it yourself

    Take full control of how buyers see your home on Zillow by listing For Sale by Owner (FSBO).

    List your home

    What's special

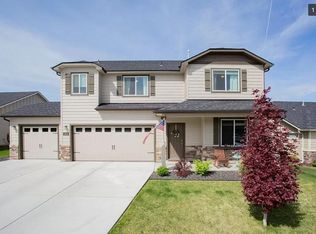
    One-owner home by Hayden Homes Located in the prestigious Eagle Ridge Neighborhood! This home was originally showcased in the Fall Festival of Homes! This 4-bed, 2-bath Pacific build offers an open concept layout with a recently updated kitchen by Berry Built featuring high-end finishes: beautiful tile plank flooring, stainless appliances, Carrera quartz countertops, ceramic sink, and a custom pantry. Enjoy the oversized 3-car garage—insulated, textured, and painted. Enjoy a private backyard with covered patio and hot tub. A stunning home with quality craftsmanship throughout! Close to walking trails, and multiple parks!

    Zillow last checked:

    Listing updated:

    Listed by:

    Jeff Thomas 509-999-8987,

    4 Degrees Real Estate

    Source: SMLS as distributed by MLS GRID,MLS#: 202422714MLS Logo

    Facts & features

    Interior

    Bedrooms & bathrooms
    • Bedrooms: 4
    First floor
    • Level: First
    • Area: 1805 Square Feet
    Heating
    • Natural Gas, Forced Air
    Cooling
    • Central Air
    Appliances
    • Included: Gas Range, Double Oven, Dishwasher, Refrigerator, Trash Compactor, Microwave, Washer, Dryer
    Features
    • Cathedral Ceiling(s), Hard Surface Counters
    • Windows: Aluminum Frames
    • Basement: None
    • Number of fireplaces: 1
    • Fireplace features: Gas
    Interior area
    • Total structure area: 1,805
    • Total interior livable area: 1,805 sqft

    Property

    Parking
    • Total spaces: 3
    • Parking features: Attached, Garage Door Opener, Off Site, Oversized
    • Garage spaces: 3
    Features
    • Levels: One
    • Stories: 1
    • Fencing: Fenced Yard
    • Has view: Yes
    • View description: Territorial
    Lot
    • Size: 9,583 sqft
    • Features: Sprinkler - Automatic, Level, Plan Unit Dev
    Details
    • Parcel number: 34072.2011

    Construction

    Type & style
    • Home type: SingleFamily
    • Architectural style: Ranch
    • Property subtype: Single Family Residence
    Materials
    • Stone Veneer, Wood Siding
    • Roof: Composition
    Condition
    • New construction: No
    • Year built: 2016

    Community & neighborhood

    Location
    • Region: Spokane
    • Subdivision: Eagle Ridge

    HOA & financial

    HOA
    • Has HOA: Yes
    • HOA fee: $150 quarterly

    Other

    Other facts
    • Listing terms: FHA,VA Loan,Conventional,Cash
    • Road surface type: Paved

    Price history

    DateEventPrice
    2/26/2026Listing removed$2,995$2/sqft
    Source: Zillow Rentals Report a problem
    2/12/2026Listed for rent$2,995$2/sqft
    Source: Zillow Rentals Report a problem
    10/31/2024Sold$567,500-1.3%$314/sqft
    Source: SMLS as distributed by MLS GRID #202422714 Report a problem
    10/1/2024Pending sale$574,999$319/sqft
    Source: SMLS as distributed by MLS GRID #202422714 Report a problem
    9/26/2024Price change$574,999-2.5%$319/sqft
    Source: SMLS as distributed by MLS GRID #202422714 Report a problem
    9/20/2024Price change$589,999-1.7%$327/sqft
    Source: SMLS as distributed by MLS GRID #202422714 Report a problem
    9/11/2024Listed for sale$599,999+104.8%$332/sqft
    Source: SMLS as distributed by MLS GRID #202422714 Report a problem
    12/2/2016Sold$293,000-3.1%$162/sqft
    Source: SMLS as distributed by MLS GRID #201618404 Report a problem
    11/9/2016Pending sale$302,475$168/sqft
    Source: Windermere/Manito LLC #201618404 Report a problem
    10/14/2016Listed for sale$302,475$168/sqft
    Source: Windermere/Manito LLC #201618404 Report a problem

    Public tax history

    YearProperty taxesTax assessment
    2024$5,493 +20.8%$549,600 +3.9%
    2023$4,548 -1.1%$529,100 +1%
    2022$4,599 +9.8%$524,100 +29.3%
    2021$4,187 +2.4%$405,300 +20.5%
    2020$4,089 +8.2%$336,300 +3.3%
    2019$3,780 $325,500 +13.3%
    2018$3,780 -1.9%$287,300 +6.6%
    2017$3,852 +16.3%$269,400
    2016$3,312 --

    Find assessor info on the county website

    Neighborhood: Latah Valley

    Nearby schools

    GreatSchools rating
    Schools provided by the listing agent
    • Elementary: Winsor
    • Middle: Westwood
    • High: Cheney
    • District: Cheney

    Source: SMLS as distributed by MLS GRID. This data may not be complete. We recommend contacting the local school district to confirm school assignments for this home.

    Get pre-qualified for a loan
    At Zillow Home Loans, we can pre-qualify you in as little as 5 minutes with no impact to your credit score.

    An equal housing lender. NMLS #10287.

    Sell for more on Zillow
    Get a Zillow Showcase℠ listing at no additional cost and you could sell for .
    $571,200
    2% more
    +$11,424
    With Zillow Showcase(estimated)
    $582,624