MOTIVATED SELLER - NEW PRICE! RARE FIND 2.25% VA ASSUMABLE LOAN...in the heart of South Tampa! Are you looking for EASY living, convenience, and unbeatable LOCATION? Look no further! This STUNNING, nearly new 4-bedroom, 3.5-bath townhome with a 2-car garage is nestled in the sought-after Ballast Point area—just minutes from MacDill Air Force Base, Downtown Tampa, Bayshore Blvd, and all that vibrant South Tampa has to offer. Boasting a sleek modern design with a touch of contemporary flair, this home welcomes you with a versatile first-floor bedroom and full bath suite—perfect as a guest suite or home office. Head upstairs to the showstopping main living level featuring soaring ceilings and an open-concept layout ideal for entertaining. The gourmet kitchen is a chef’s dream with 42" Euro-style soft-close cabinets, quartz countertops, ceramic backsplash, large island, stainless steel GE appliances, pantry, and stunning coffered ceilings with recessed lighting. Enjoy morning coffee or evening wine on your private balcony patio. The third floor offers a spacious primary suite with a walk-in closet (complete with a laundry chute!) and a spa-worthy bathroom featuring an oversized glass-enclosed shower. Two additional bedrooms, energy-efficient features like double-pane LOW-E windows, a tankless gas water heater, and engineered wood-style flooring throughout living areas add to the comfort and style. Quality construction includes a reinforced slab with wire mesh, concrete block first floor, R30/R11 insulation, and elegant touches like 5 1/4” baseboards. The rare two-car garage completes this incredible package. 2.25% VA ASSUMABLE LOAN! Seller willing to help Buy Down Interest Rate or Help with Closing Costs! NO issues during recent October storms. This gem truly stands out—You can also just cross the street and spend time at Interbay Park enjoying the scenic lake and amenities! Don't miss your chance to own a beautifully upgraded home in one of Tampa's fastest-growing communities at this price point!
Sold for $580,000
$580,000
6904 S MACDILL AVENUE #1, TAMPA, FL 33611
4beds
2,091sqft
Townhouse
Built in 2021
2,090 Square Feet Lot
$567,400 Zestimate®
$277/sqft
$3,960 Estimated rent
Home value
$567,400
Estimated sales range
Not available
$3,960/mo
Zestimate® history
Owner options
List your home for rent
$3,960/mo
Rent Zestimate®
Find your next renter with Zillow Rental Manager. Plus, with online applications, you can quickly screen prospective tenants – for free.
$3,960/mo
Rent Zestimate®
Refinance and save
$4,191/mo
Est. payment
Refinancing to a lower rate could help reduce your monthly payments and save thousands over the life of the loan.
$4,191/mo
Est. payment
Explore your selling options
Work with a Zillow partner agent
Leverage their expertise and Zillow's premium Showcase listings to get your home seen by more buyers.
Get startedList with your own agent
Get your home in front of millions of buyers by listing it on Zillow.
Learn how to do itSell it yourself
Take full control of how buyers see your home on Zillow by listing For Sale by Owner (FSBO).
List your homeWhat's special
Large islandSleek modern designTwo-car garagePrivate balcony patioSpa-worthy bathroomQuartz countertopsContemporary flair
Zillow last checked:
Listing updated:
Listed by:
Julia Wright 813-842-5647,
KELLER WILLIAMS TAMPA PROP. 813-264-7754
Bought with:
Serge Osaulenko, 3384892
EVERLANE REALTY LLC
Source: Stellar MLS,MLS#: TB8380783 Originating MLS: Suncoast Tampa
Originating MLS: Suncoast Tampa
Facts & features
Interior
Bedrooms & bathrooms
- Bedrooms: 4
- Bathrooms: 4
- Full bathrooms: 3
- 1/2 bathrooms: 1
Rooms
- Room types: Great Room, Utility Room
Primary bedroom
- Features: Ceiling Fan(s), En Suite Bathroom, Walk-In Closet(s)
- Level: Third
- Area: 180 Square Feet
- Dimensions: 15x12
Bedroom 2
- Features: Ceiling Fan(s), En Suite Bathroom, Built-in Closet
- Level: First
- Area: 140 Square Feet
- Dimensions: 14x10
Bedroom 3
- Features: Ceiling Fan(s), Built-in Closet
- Level: Third
- Area: 120 Square Feet
- Dimensions: 12x10
Primary bathroom
- Features: Built-In Shelving, En Suite Bathroom, Exhaust Fan, Shower No Tub, Stone Counters, Water Closet/Priv Toilet
- Level: Third
- Area: 99 Square Feet
- Dimensions: 11x9
Bathroom 2
- Features: En Suite Bathroom, Exhaust Fan, Single Vanity, Stone Counters, Tub With Shower
- Level: First
Bathroom 3
- Features: Exhaust Fan, Single Vanity, Stone Counters, Tub With Shower
- Level: Third
- Area: 40 Square Feet
- Dimensions: 5x8
Bathroom 4
- Features: Ceiling Fan(s), Built-in Closet
- Level: Third
- Area: 110 Square Feet
- Dimensions: 11x10
Dining room
- Level: Second
- Area: 130 Square Feet
- Dimensions: 13x10
Great room
- Features: Ceiling Fan(s)
- Level: Second
- Area: 266 Square Feet
- Dimensions: 19x14
Kitchen
- Features: Breakfast Bar, Built-In Shelving, Pantry, Exhaust Fan, Kitchen Island, Stone Counters
- Level: Second
- Area: 180 Square Feet
- Dimensions: 15x12
Heating
- Central
Cooling
- Central Air
Appliances
- Included: Dishwasher, Disposal, Dryer, Exhaust Fan, Microwave, Range, Washer
- Laundry: Inside
Features
- Ceiling Fan(s), Eating Space In Kitchen, High Ceilings, Kitchen/Family Room Combo, Open Floorplan, PrimaryBedroom Upstairs, Solid Surface Counters, Stone Counters, Tray Ceiling(s)
- Flooring: Tile
- Windows: Rods, Window Treatments, Hurricane Shutters/Windows
- Has fireplace: No
- Common walls with other units/homes: End Unit
Interior area
- Total structure area: 2,670
- Total interior livable area: 2,091 sqft
Property
Parking
- Total spaces: 2
- Parking features: Garage Door Opener, Garage Faces Rear, Ground Level
- Attached garage spaces: 2
Features
- Levels: Three Or More
- Stories: 3
- Patio & porch: Covered, Porch
- Exterior features: Balcony, Lighting, Sidewalk
Lot
- Size: 2,090 Square Feet
Details
- Parcel number: A153018C2800000000001.0
- Zoning: CG
- Special conditions: None
Construction
Type & style
- Home type: Townhouse
- Property subtype: Townhouse
- Attached to another structure: Yes
Materials
- Block, Concrete, Stucco, Wood Frame
- Foundation: Slab
- Roof: Other
Condition
- Completed
- New construction: No
- Year built: 2021
Utilities & green energy
- Sewer: Public Sewer
- Water: Public
- Utilities for property: Cable Connected, Electricity Connected, Natural Gas Available, Public, Sewer Connected, Water Connected
Green energy
- Energy efficient items: Insulation, Windows
Community & HOA
Community
- Features: Sidewalks
- Pet fee: $0 monthly
- Subdivision: BAY HAVEN TWNHMS
HOA
- Has HOA: Yes
- Services included: Maintenance Structure, Maintenance Grounds
- HOA fee: $200 monthly
- HOA name: Paeilli Realty / Honey Tero
Location
- Region: Tampa
Financial & listing details
- Price per square foot: $277/sqft
- Annual tax amount: $8,365
- Date on market: 5/8/2025
- Cumulative days on market: 49 days
- Listing terms: Assumable,Cash,Conventional,FHA,VA Loan
- Ownership: Fee Simple
- Total actual rent: 0
- Electric utility on property: Yes
- Road surface type: Paved
Price history
| Date | Event | Price |
|---|---|---|
| 7/28/2025 | Sold | $580,000-1.7%$277/sqft |
Source:  Stellar MLS #TB8380783 Report a problem Stellar MLS #TB8380783 Report a problem | ||
| 6/27/2025 | Pending sale | $590,000$282/sqft |
Source: Stellar MLS #TB8380783 Report a problem | ||
| 6/23/2025 | Price change | $590,000-1.7%$282/sqft |
Source: Stellar MLS #TB8380783 Report a problem | ||
| 6/11/2025 | Price change | $600,000-4%$287/sqft |
Source: Stellar MLS #TB8380783 Report a problem | ||
| 6/2/2025 | Price change | $625,000-2.3%$299/sqft |
Source: Stellar MLS #TB8380783 Report a problem | ||
| 5/19/2025 | Price change | $640,000-1.5%$306/sqft |
Source: Stellar MLS #TB8380783 Report a problem | ||
| 5/8/2025 | Listed for sale | $650,000$311/sqft |
Source: Stellar MLS #TB8380783 Report a problem | ||
Public tax history
Tax history is unavailable.
Neighborhood: Ballast Point
Nearby homes
- $580,000-- bd3 ba2k sqft6904 S Macdill Ave, Tampa, FL 33611Sold
- $547,800-- bd3 ba2k sqft6904 S Macdill Ave, Tampa, FL 33611Off Market
- $534,900-- bd3 ba2k sqft6904 S Macdill Ave, Tampa, FL 33611Off Market
- $689,7004 bd4 ba2.1k sqft6904 S Macdill Ave #2, Tampa, FL 33611Off Market
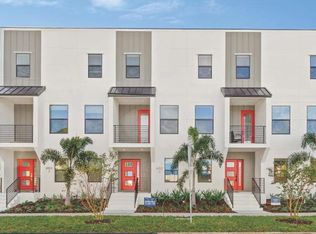
- $673,0004 bd4 ba2.1k sqft6904 S Macdill Ave #3, Tampa, FL 33611Off Market
- $93,6007,405 Square Feet2840 W Bay Haven Dr, Tampa, FL 33611Off Market
- $550,0004 bd2 ba1.7k sqft6910 S Macdill Ave, Tampa, FL 33611Sold
- $1,8752 bd1 ba863 sqft6908 S Macdill Ave APT A, Tampa, FL 33611For Rent
Nearby schools
GreatSchools rating
- 9/10Ballast Point Elementary SchoolGrades: PK-5Distance: 1.6 mi
- 5/10Madison Middle SchoolGrades: 6-8Distance: 3.2 mi
- 6/10Robinson High SchoolGrades: 9-12Distance: 1.5 mi
Schools provided by the listing agent
- Elementary: Ballast Point-HB
- Middle: Madison-HB
- High: Robinson-HB
Source: Stellar MLS. This data may not be complete. We recommend contacting the local school district to confirm school assignments for this home.
Get a cash offer in 3 minutes
Find out how much your home could sell for in as little as 3 minutes with a no-obligation cash offer.
Estimated market value
$567,400
Get a cash offer in 3 minutes
Find out how much your home could sell for in as little as 3 minutes with a no-obligation cash offer.
Estimated market value
$567,400
- Florida
- Hillsborough County
- Tampa
- 33611
- Ballast Point
- 6904 S MACDILL AVENUE Unit 1
Nearby cities
Nearby neighborhoods
Nearby zip codes
Other Tampa Topics
