This stunning Eagle Ridge home, that was originally a model home, offers so many extras. The vaulted ceilings and open concept add to the draw of this main floor living dwelling. The expansive kitchen includes all the stainless appliances and granite counters. This area is accented with full backsplash, an island that seats 4 and walk-in pantry. The primary suite is very impressive with a large bath area with double sinks and a walk-in closet with organizers. Additional extras include central air, electric wall fireplace that fits in any bedroom. The backyard is a showstopper with custom landscaping and privacy. Covered porch with sunscreens, a hot tub with a remote, state-of-the-art cover that when opened, gives you an elegant gazebo to shield you from harsh weather and creates a relaxing, private atmosphere. The over-sized garage has tile carpet and includes cargo and bike racks. Centrally located between downtown and the airport. This beautiful home offers a tremendous value.
Closed
$635,000
6904 S Parkridge Blvd, Spokane, WA 99224
3beds
--baths
1,782sqft
Single Family Residence
Built in 2015
9,147 Square Feet Lot
$615,900 Zestimate®
$356/sqft
$2,667 Estimated rent
Home value
$615,900
$585,000 - $647,000
$2,667/mo
Zestimate® history
Owner options
List your home for rent
$2,667/mo
Rent Zestimate®
Find your next renter with Zillow Rental Manager. Plus, with online applications, you can quickly screen prospective tenants – for free.
$2,667/mo
Rent Zestimate®
Refinance and save
$4,070/mo
Est. payment
Refinancing to a lower rate could help reduce your monthly payments and save thousands over the life of the loan.
$4,070/mo
Est. payment
Explore your selling options
Work with a Zillow partner agent
Leverage their expertise and Zillow's premium Showcase listings to get your home seen by more buyers.
Get startedList with your own agent
Get your home in front of millions of buyers by listing it on Zillow.
Learn how to do itSell it yourself
Take full control of how buyers see your home on Zillow by listing For Sale by Owner (FSBO).
List your homeWhat's special
Electric wall fireplaceHot tubVaulted ceilingsCovered porchLarge bath areaGranite countersTile carpet
Zillow last checked:
Listing updated:
Listed by:
Ken Fry 509-216-4256,
Windermere Valley
Source: SMLS as distributed by MLS GRID,MLS#: 202322852
Facts & features
Interior
Bedrooms & bathrooms
- Bedrooms: 3
First floor
- Level: First
- Area: 1782 Square Feet
Heating
- Natural Gas, Forced Air
Cooling
- Central Air
Appliances
- Included: Free-Standing Range, Gas Range, Dishwasher, Refrigerator, Disposal, Microwave, Washer, Dryer
Features
- Cathedral Ceiling(s), Hard Surface Counters
- Windows: Windows Vinyl
- Basement: Crawl Space
- Number of fireplaces: 1
- Fireplace features: Zero Clearance, Gas
Interior area
- Total structure area: 1,782
- Total interior livable area: 1,782 sqft
Property
Parking
- Total spaces: 3
- Parking features: Attached, Garage Door Opener, Off Site
- Garage spaces: 3
Features
- Levels: One
- Stories: 1
- Fencing: Fenced Yard
Lot
- Size: 9,147 Square Feet
- Features: Sprinkler - Automatic, Level, Plan Unit Dev
Details
- Parcel number: 34072.0332
Construction
Type & style
- Home type: SingleFamily
- Architectural style: Ranch
- Property subtype: Single Family Residence
Materials
- Stone Veneer, Masonite
- Roof: Composition
Condition
- New construction: No
- Year built: 2015
Community & HOA
Community
- Subdivision: Eagle Ridge
HOA
- Has HOA: Yes
- HOA fee: $150 quarterly
Location
- Region: Spokane
Financial & listing details
- Price per square foot: $356/sqft
- Annual tax amount: $4,629
- Date on market: 10/5/2023
- Listing terms: Conventional,Cash
- Road surface type: Paved
Price history
| Date | Event | Price |
|---|---|---|
| 11/8/2023 | Sold | $635,000$356/sqft |
Source:  SMLS as distributed by MLS GRID #202322852 Report a problem SMLS as distributed by MLS GRID #202322852 Report a problem | ||
| 10/10/2023 | Pending sale | $635,000$356/sqft |
Source: SMLS as distributed by MLS GRID #202322852 Report a problem | ||
| 10/5/2023 | Listed for sale | $635,000+0.8%$356/sqft |
Source: SMLS as distributed by MLS GRID #202322852 Report a problem | ||
| 8/22/2022 | Sold | $630,000$354/sqft |
Source: SMLS as distributed by MLS GRID #202217260 Report a problem | ||
| 6/29/2022 | Pending sale | $630,000$354/sqft |
Source: SMLS as distributed by MLS GRID #202217260 Report a problem | ||
| 6/9/2022 | Listed for sale | $630,000$354/sqft |
Source: SMLS as distributed by MLS GRID #202217260 Report a problem | ||
Public tax history
Tax history is unavailable.
Neighborhood: Latah Valley
Nearby homes
- $635,0003 bd2 ba1.7k sqft6904 S Park Ridge Blvd, Spokane, WA 99224Sold
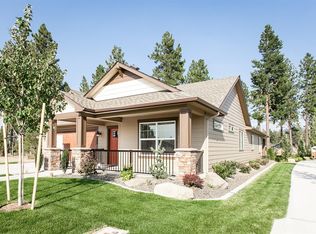
- $513,1003 bd2 ba1.7k sqft7107 S Park Ridge Blvd, Spokane, WA 99224Off Market
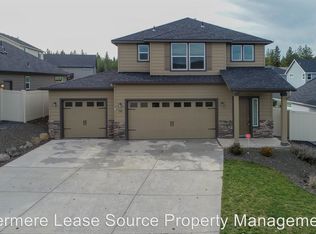
- $630,4004 bd2 ba2.3k sqft6912 S Park Ridge Blvd, Spokane, WA 99224Off Market
- $481,1002 bd2 ba1.4k sqft6830 S Park Ridge Blvd, Spokane, WA 99224Off Market
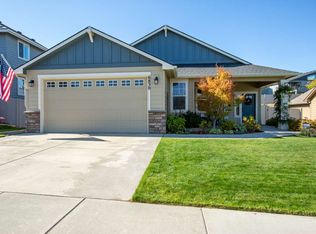
- $601,1003 bd2 ba2k sqft6922 S Park Ridge Blvd, Spokane, WA 99224Off Market
- $700,1003 bd2 ba1.8k sqft6903 S Blackwing Ct, Spokane, WA 99224Off Market
- $555,6005 bd2 ba2.1k sqft6911 S Blackwing Ct, Spokane, WA 99224Off Market
- $597,2004 bd2 ba2.2k sqft6828 S Park Ridge Blvd, Spokane, WA 99224Off Market
Nearby schools
GreatSchools rating
- 5/10Windsor Elementary SchoolGrades: PK-5Distance: 3 mi
- 6/10Westwood Middle SchoolGrades: 6-8Distance: 2.8 mi
- 6/10Cheney High SchoolGrades: 9-12Distance: 9.5 mi
Schools provided by the listing agent
- Elementary: Westwood
- Middle: Windsor
- High: Cheney
- District: Cheney
Source: SMLS as distributed by MLS GRID. This data may not be complete. We recommend contacting the local school district to confirm school assignments for this home.


Get pre-qualified for a loan
At Zillow Home Loans, we can pre-qualify you in as little as 5 minutes with no impact to your credit score.An equal housing lender. NMLS #10287.
Sell for more on Zillow
Get a Zillow Showcase℠ listing at no additional cost and you could sell for .
$615,900
2% more
+$12,318
With Zillow Showcase(estimated)
$628,218
- Washington
- Spokane County
- Spokane
- 99224
- Latah Valley
- 6904 S Parkridge Blvd
Nearby cities
Nearby neighborhoods
Nearby zip codes
Other Spokane Topics
