Huge price reduction! Highly Motivated! All offers being reviewed.
STUNNINGLY UPGRADED HOME ON A SERENE, BEAUTIFULLY LANDSCAPED LOT
This meticulously maintained home is loaded with upgrades and thoughtful details throughout, including beautiful wood floors that flow seamlessly through the entire home. A wide, welcoming entry hallway leads you into a spacious family room featuring elegant, coffered ceilings, upgraded lighting with ceiling fan, and a striking corner travertine fireplace—all perfectly framed by breathtaking views of the private backyard and patio.
Step outside and enjoy the peaceful outdoor setting, complete with large mature trees, and a charming swing—perfect for relaxing and taking in the serene surroundings.
The secluded primary suite offers a peaceful retreat with coffered ceiling, bay windows overlooking the lush outdoor space. The en-suite bath is designed for relaxation, complete with a garden tub, separate shower with upgraded spray heads, dual sinks, and a generous walk-in closet.
The heart of the home is the expansive kitchen and breakfast area, showcasing a large island with bar seating, a sink positioned under a window with scenic views, and a rare double pantry for ample storage.
Secondary bedrooms are thoughtfully positioned at the front of the home, offering privacy and comfort, each with spacious walk-in closets and access to a full bath.
Additional highlights include a separate utility room, oversized garage, and a long list of upgrades that truly set this home apart.
Nestled in a small, quiet community with no city taxes, yet conveniently located near shopping, dining, and everyday amenities—this is a rare opportunity you won’t want to miss.
Sold
Price Unknown
6904 Town Bridge Rd, McKinney, TX 75071
3beds
1,988sqft
Single Family Residence
Built in 2016
9,931 Square Feet Lot
$473,700 Zestimate®
$--/sqft
$2,481 Estimated rent
Home value
$473,700
$450,000 - $497,000
$2,481/mo
Zestimate® history
Owner options
List your home for rent
$2,481/mo
Rent Zestimate®
Find your next renter with Zillow Rental Manager. Plus, with online applications, you can quickly screen prospective tenants – for free.
$2,481/mo
Rent Zestimate®
Refinance and save
$54/mo
Est. payment
Refinancing to a lower rate could help reduce your monthly payments and save thousands over the life of the loan.
$54/mo
Est. payment
Explore your selling options
Work with a Zillow partner agent
Leverage their expertise and Zillow's premium Showcase listings to get your home seen by more buyers.
Get startedList with your own agent
Get your home in front of millions of buyers by listing it on Zillow.
Learn how to do itSell it yourself
Take full control of how buyers see your home on Zillow by listing For Sale by Owner (FSBO).
List your homeWhat's special
Striking corner travertine fireplaceMeticulously maintained homeWide welcoming entry hallwaySpacious family roomElegant coffered ceilingsGenerous walk-in closetOversized garage
Zillow last checked:
Listing updated:
Listed by:
Mario Carbajal 0742919 469-360-4404,
EXP REALTY 888-519-7431
Bought with:
Anna Ray, 0680786
Anna Ray Co.
Source: NTREIS,MLS#: 21235661
Facts & features
Interior
Bedrooms & bathrooms
- Bedrooms: 3
- Bathrooms: 2
- Full bathrooms: 2
Primary bedroom
- Level: First
- Dimensions: 14 x 16
Bedroom
- Level: First
- Dimensions: 12 x 10
Bedroom
- Level: First
- Dimensions: 12 x 10
Breakfast room nook
- Level: First
- Dimensions: 10 x 13
Kitchen
- Level: First
- Dimensions: 10 x 12
Laundry
- Level: First
- Dimensions: 6 x 6
Living room
- Level: First
- Dimensions: 15 x 17
Heating
- Central, Natural Gas
Cooling
- Central Air, Electric
Appliances
- Included: Some Gas Appliances, Dishwasher, Disposal, Gas Range, Microwave, Plumbed For Gas, Tankless Water Heater
- Laundry: Washer Hookup, Electric Dryer Hookup, Laundry in Utility Room
Features
- Chandelier, Decorative/Designer Lighting Fixtures, Granite Counters, High Speed Internet, Kitchen Island, Pantry, Cable TV, Walk-In Closet(s)
- Flooring: Ceramic Tile, Wood
- Windows: Window Coverings
- Has basement: No
- Number of fireplaces: 1
- Fireplace features: Gas Log, Stone
Interior area
- Total interior livable area: 1,988 sqft
Property
Parking
- Total spaces: 2
- Parking features: Door-Single
- Attached garage spaces: 2
Features
- Levels: One
- Stories: 1
- Patio & porch: Rear Porch, Patio, Covered
- Exterior features: Lighting, Private Yard, Rain Gutters, Storage
- Pool features: None
- Fencing: Wood
Lot
- Size: 9,931 Square Feet
- Features: Back Yard, Corner Lot, Cul-De-Sac, Lawn, Landscaped, Many Trees, Subdivision, Sprinkler System
Details
- Parcel number: R1104300C00201
Construction
Type & style
- Home type: SingleFamily
- Architectural style: Detached
- Property subtype: Single Family Residence
Materials
- Foundation: Slab
- Roof: Composition
Condition
- Year built: 2016
Utilities & green energy
- Sewer: Public Sewer
- Water: Public
- Utilities for property: Sewer Available, Water Available, Cable Available
Community & HOA
Community
- Subdivision: Timberridge
HOA
- Has HOA: Yes
- Services included: Association Management, Maintenance Grounds
- HOA fee: $54 monthly
- HOA name: Greenhouse
- HOA phone: 469-215-5321
Location
- Region: Mckinney
Financial & listing details
- Tax assessed value: $481,000
- Annual tax amount: $6,949
- Date on market: 4/13/2026
- Cumulative days on market: 86 days
- Listing terms: Cash,Conventional,FHA,VA Loan
- Exclusions: Washer, Dryer, curtains, and curtain rods. The Refrigerator is negotiable.
Price history
| Date | Event | Price |
|---|---|---|
| 7/29/2026 | Sold | -- |
Source: NTREIS #21235661 Report a problem | ||
| 7/18/2026 | Pending sale | $474,900$239/sqft |
Source: NTREIS #21235661 Report a problem | ||
| 7/8/2026 | Contingent | $474,900$239/sqft |
Source: NTREIS #21235661 Report a problem | ||
| 7/1/2026 | Price change | $474,900-3.1%$239/sqft |
Source: NTREIS #21235661 Report a problem | ||
| 6/11/2026 | Price change | $489,900-2%$246/sqft |
Source: NTREIS #21235661 Report a problem | ||
| 5/29/2026 | Price change | $499,900-1%$251/sqft |
Source: NTREIS #21235661 Report a problem | ||
| 5/5/2026 | Price change | $504,900-2%$254/sqft |
Source: NTREIS #21235661 Report a problem | ||
| 4/13/2026 | Listed for sale | $515,000+4%$259/sqft |
Source: NTREIS #21235661 Report a problem | ||
| 5/26/2023 | Sold | -- |
Source: NTREIS #20303778 Report a problem | ||
| 5/9/2023 | Pending sale | $495,000$249/sqft |
Source: NTREIS #20303778 Report a problem | ||
| 4/24/2023 | Contingent | $495,000$249/sqft |
Source: NTREIS #20303778 Report a problem | ||
| 4/20/2023 | Listed for sale | $495,000$249/sqft |
Source: NTREIS #20303778 Report a problem | ||
Public tax history
| Year | Property taxes | Tax assessment |
|---|---|---|
| 2025 | $5,135 -31.8% | $481,000 -5.1% |
| 2024 | $7,532 +161.2% | $506,934 +30.5% |
| 2023 | $2,884 -35.5% | $388,449 +10% |
| 2022 | $4,469 | $353,135 +10% |
| 2021 | $4,469 | $321,032 +10% |
| 2020 | $4,469 -8.2% | $291,847 -3.6% |
| 2019 | $4,868 -9.5% | $302,802 +0.4% |
| 2018 | $5,377 | $301,544 +104.8% |
| 2017 | -- | $147,273 |
Find assessor info on the county website
Neighborhood: 75071
Nearby homes
- $557,9004 bd2 ba2.8k sqft6900 Town Bridge Rd, McKinney, TX 75071Off Market
- $--4 bd3 ba2.2k sqft2925 Inn Kitchen Way, McKinney, TX 75071Sold
- $452,8003 bd2 ba1.9k sqft6816 Town Bridge Rd, McKinney, TX 75071Off Market
- $410,1003 bd3 ba2k sqft2921 Inn Kitchen Way, McKinney, TX 75071Off Market
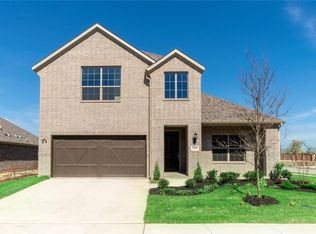
- $437,8003 bd2 ba1.9k sqft6812 Town Bridge Rd, McKinney, TX 75071Off Market
- $437,8004 bd3 ba2.2k sqft2917 Inn Kitchen Way, McKinney, TX 75071Off Market
- $545,1005 bd4 ba2.8k sqft2924 Inn Kitchen Way, McKinney, TX 75071Off Market
- $395,5003 bd2 ba1.8k sqft6808 Town Bridge Rd, McKinney, TX 75071Off Market
Nearby schools
GreatSchools rating
- 8/10Mike and Janie Reeves Elementary SchoolGrades: PK-5Distance: 1 mi
- 10/10Lorene Rogers Middle SchoolGrades: 6-8Distance: 3.3 mi
- 7/10Walnut Grove High SchoolGrades: 9-12Distance: 2.3 mi
Schools provided by the listing agent
- Elementary: Mike and Janie Reeves
- Middle: Lorene Rogers
- High: Walnut Grove
- District: Prosper ISD
Source: NTREIS. This data may not be complete. We recommend contacting the local school district to confirm school assignments for this home.
Get a cash offer in 3 minutes
Find out how much your home could sell for in as little as 3 minutes with a no-obligation cash offer.
Estimated market value
$473,700
Get a cash offer in 3 minutes
Find out how much your home could sell for in as little as 3 minutes with a no-obligation cash offer.
Estimated market value
$473,700
- Texas
- Collin County
- McKinney
- 75071
- 6904 Town Bridge Rd
