Skip main navigation
Sold for $454,500
  • $454,500

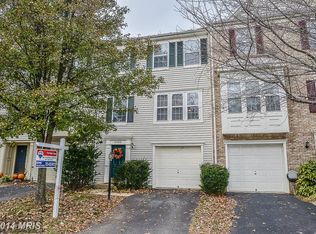
    6904 Traditions Trl, Gainesville, VA 20155

    3beds
    1,472sqft
    Townhouse
    Built in 1997
    1,280 Square Feet Lot
    $477,300 Zestimate®
    $309/sqft
    $2,656 Estimated rent

    Home value

    $477,300

    $453,000 - $501,000

    $2,656/mo

    Zestimate® history
    Loading
    Loading...

    Owner options

    List your home for rent

    $2,656/mo

    Rent Zestimate®

    Find your next renter with Zillow Rental Manager. Plus, with online applications, you can quickly screen prospective tenants – for free.

    Learn more

    $2,656/mo

    Rent Zestimate®

    Refinance and save

    $3,063/mo

    Est. payment

    Refinancing to a lower rate could help reduce your monthly payments and save thousands over the life of the loan.

    See today's rates

    $3,063/mo

    Est. payment

    Explore your selling options

    Work with a Zillow partner agent

    Leverage their expertise and Zillow's premium Showcase listings to get your home seen by more buyers.

    Get started

    List with your own agent

    Get your home in front of millions of buyers by listing it on Zillow.

    Learn how to do it

    Sell it yourself

    Take full control of how buyers see your home on Zillow by listing For Sale by Owner (FSBO).

    List your home

    What's special

    Discover your new home in this charming three-bedroom townhouse, priced below $500,000. Ideally located near shopping and commuter routes, this residence features two upstairs bedrooms and two and a half full bathrooms. Recently refreshed, it showcases newly buffed hardwood floors, fresh paint, new carpet, crown molding, a new stovetop, granite countertops, and more. Step onto the spacious deck accessed through the kitchen, and explore the walkout basement with luxury vinyl flooring, an extra bedroom, and a convenient half bathroom. With a 2020 HVAC and water heater replacement, this home combines modern efficiency with comfort, offering a fantastic opportunity to own a well-maintained townhouse in a prime location.

    Zillow last checked:

    Listing updated:

    Listed by:

    Jake Barney 703-403-9780,

    Redfin Corporation

    Bought with:

    Frank Schofield, 639180

    Summit Realtors

    Source: Bright MLS,MLS#: VAPW2063082MLS Logo

    Facts & features

    Interior

    Bedrooms & bathrooms
    • Bedrooms: 3
    • Bathrooms: 3
    • Full bathrooms: 2
    • 1/2 bathrooms: 1
    Basement
    • Area: 480
    Heating
    • Forced Air, Natural Gas
    Cooling
    • Central Air, Electric
    Appliances
    • Included: Microwave, Dryer, Washer, Dishwasher, Disposal, Refrigerator, Cooktop, Gas Water Heater
    • Laundry: Dryer In Unit, Washer In Unit
    Features
    • Ceiling Fan(s), Open Floorplan, Dining Area, Family Room Off Kitchen, Kitchen - Table Space
    • Flooring: Carpet, Wood
    • Basement: Heated,Interior Entry
    • Has fireplace: No
    Interior area
    • Total structure area: 1,472
    • Total interior livable area: 1,472 sqft
    • Finished area above ground: 992
    • Finished area below ground: 480

    Property

    Parking
    • Total spaces: 1
    • Parking features: Assigned, Parking Lot
    • Details: Assigned Parking, Assigned Space #: 27
    Accessibility
    • Accessibility features: None
    Features
    • Levels: Three
    • Stories: 3
    • Patio & porch: Deck
    • Exterior features: Sidewalks
    • Pool features: Community
    Lot
    • Size: 1,280 sqft
    Details
    • Additional structures: Above Grade, Below Grade
    • Parcel number: 7397584734
    • Zoning: R6
    • Special conditions: Standard
    • Other equipment: Intercom

    Construction

    Type & style
    • Home type: Townhouse
    • Architectural style: Traditional
    • Property subtype: Townhouse
    Materials
    • Vinyl Siding, Other
    • Foundation: Permanent, Other
    Condition
    • New construction: No
    • Year built: 1997

    Utilities & green energy

    • Sewer: Public Sewer
    • Water: Public

    Community & neighborhood

    Location
    • Region: Gainesville
    • Subdivision: Crossroads Village

    HOA & financial

    HOA
    • Has HOA: Yes
    • HOA fee: $338 quarterly
    • Amenities included: Basketball Court, Common Grounds, Community Center, Pool, Tot Lots/Playground
    • Services included: Common Area Maintenance, Management, Pool(s), Snow Removal, Trash
    • Association name: CROSSROADS VILLAGE

    Other

    Other facts
    • Listing agreement: Exclusive Right To Sell
    • Ownership: Fee Simple

    Price history

    DateEventPrice
    1/23/2024Sold$454,500+1%$309/sqft
    Source: Bright MLS #VAPW2063082 Report a problem
    1/9/2024Pending sale$449,900$306/sqft
    Source: Bright MLS #VAPW2063082 Report a problem
    1/4/2024Listed for sale$449,900+93.1%$306/sqft
    Source: Bright MLS #VAPW2063082 Report a problem
    4/15/2014Sold$233,000+16.6%$158/sqft
    Source: Agent Provided Report a problem
    12/15/2011Sold$199,900$136/sqft
    Source: Public Record Report a problem
    8/23/2011Listed for sale$199,900+32%$136/sqft
    Source: RE/MAX DISTINCTIVE REAL ESTATE #PW7675590 Report a problem
    7/30/2001Sold$151,400+14.8%$103/sqft
    Source: Public Record Report a problem
    11/1/2000Sold$131,900$90/sqft
    Source: Public Record Report a problem

    Public tax history

    YearProperty taxesTax assessment
    2025$3,942 +4.3%$402,000 +5.8%
    2024$3,778 +1.9%$379,900 +6.7%
    2023$3,706 +0.1%$356,200 +9.4%
    2022$3,703 +3.3%$325,700 +11.7%
    2021$3,584 +5.8%$291,600 +6.9%
    2020$3,387 +119.5%$272,800 +6.8%
    2019$1,543 -47.3%$255,500 +5.4%
    2018$2,928 +6.9%$242,500 +4.9%
    2017$2,739 $231,200 +4.4%
    2016$2,739 -0.3%$221,500 +1%
    2015$2,748 $219,200 +0.8%
    2014$2,748 $217,500 +13.3%
    2013-- $191,900 +11.4%
    2012-- $172,300 +3.9%
    2010-- $165,900 +7.4%
    2009-- $154,400 -26.5%
    2008-- $210,100 -14.9%
    2007-- $246,800 -14.3%
    2006-- $288,000 +31%
    2005-- $219,900 +18.4%
    2004-- $185,800 +14.8%
    2003-- $161,900 +15.6%
    2002-- $140,000 +13%
    2001-- $123,900

    Find assessor info on the county website

    Neighborhood: 20155

    Nearby schools

    GreatSchools rating
    Schools provided by the listing agent
    • Elementary: Tyler
    • Middle: Bull Run
    • High: Gainesville
    • District: Prince William County Public Schools

    Source: Bright MLS. This data may not be complete. We recommend contacting the local school district to confirm school assignments for this home.

    Get a cash offer in 3 minutes
    Find out how much your home could sell for in as little as 3 minutes with a no-obligation cash offer.
    Estimated market value
    $477,300
    Get a cash offer in 3 minutes
    Find out how much your home could sell for in as little as 3 minutes with a no-obligation cash offer.
    Estimated market value
    $477,300