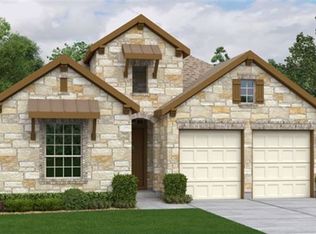
Exceptionally refined with a luxurious interior design, the captivating Mesa plan is a 2 story, 5 bedroom, 3.5 bath home located on a premium site that backs to a lush and natural green space. Crafted as an open concept, the Mesa features a gourmet kitchen with prep island, open dining area with sun-kissed box-out window, breezy covered patio, huge central family room, 3-car garage, and an oversized upstairs game room with wet bar perfect for simple play dates or lavish holiday parties. Specially designed to be bright with an airy feel, the home has 9' and 10' ceilings, 8' interior doors on the first floor, tall windows with amazing natural light, and a dazzling 10' sliding glass door at the family room. The spacious and modern kitchen features upgraded 42" cabinets, stylish pendant and under-counter lighting, upgraded Silestone countertops, a custom tiled backsplash, and stainless Whirlpool appliances including a 36" cooktop and vent hood. The serene master suite is a virtual sanctuary for the owners with a large, peaceful bedroom, beautiful panoramic bay window, room-sized walk-in closet, and a luxury master bath with dual Piedrafina vanities and a tiled walk-in shower with glass enclosure and additional shower head. Further designer elements include a Messina 8' mahogany entry door, a quiet upstairs media room, a relaxing covered deck over the patio, and gorgeous wood floors at the entry, kitchen, dining and family rooms.
This property is off market, which means it's not currently listed for sale or rent on Zillow. This may be different from what's available on other websites or public sources.