Skip main navigation
Off market
  • $1,779,500

    6904 Twilight Mesa Dr, Austin, TX 78737

    5beds
    4baths
    4,684sqft
    SingleFamily
    Built in 2003
    3.57 Acres Lot
    $1,779,500 Zestimate®
    $380/sqft
    $5,645 Estimated rent

    Home value

    $1,779,500

    $1.60M - $1.99M

    $5,645/mo

    Zestimate® history
    Loading
    Loading...

    Owner options

    List your home for rent

    $5,645/mo

    Rent Zestimate®

    Find your next renter with Zillow Rental Manager. Plus, with online applications, you can quickly screen prospective tenants – for free.

    Learn more

    $5,645/mo

    Rent Zestimate®

    Refinance and save

    $11,798/mo

    Est. payment

    Refinancing to a lower rate could help reduce your monthly payments and save thousands over the life of the loan.

    See today's rates

    $11,798/mo

    Est. payment

    Explore your selling options

    Work with a Zillow partner agent

    Leverage their expertise and Zillow's premium Showcase listings to get your home seen by more buyers.

    Get started

    List with your own agent

    Get your home in front of millions of buyers by listing it on Zillow.

    Learn how to do it

    Sell it yourself

    Take full control of how buyers see your home on Zillow by listing For Sale by Owner (FSBO).

    List your home

    What's special

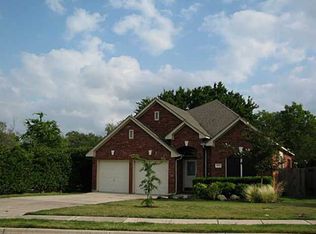
    Approximately 4,684 square feet of luxury fill this beautiful house surrounded by 3.57 acres of wooded privacy. Wonderful curb appeal is creeated by the stunning white stone and brick on this quiet cul-de-sac home. Every window offers a gorgeous view comprised of breathtaking hill coungry and has the perfect vantage point for a view of the Frost tower and Independence Day fireworks. This excellent on and one-half story floorplan includes upstairs game room with one-half bath, private guest accomodations, a children's suite, a study with French doors and 2 semi-finished walk-in attics. Entertain in style by taking guests through the grand entrance which opens to the formal dining room accented by crown molding, chair railing, wood trim and shutters. An atmosphere of warmth and elegance is created in the family room by the large bay window, built-in art niches and shelving which frame the stately fireplace. The familly chef will love the enormous kitchen which offers sleek black appliances, a 5 burner cook-top, abundant tall cabinetry (some glass front), a matching wood fronted refrigerator, recessed lighting, unique tile backsplash, an island and sprawling silestone counters. The perfect retreat is found in the spectacular master suite which is accented with crown molding Relax in the incredible master bath complete with an oversize shower decorated with custom tile and fitted with dual shower heads and a beautiiful jettet tub nestled between 2 shuttered windows with window seats and an amazing private view. Everyone will enjoy the massive game room which provides ample space for games, exercise equipment and furniture. Additional features include a 3 car garage with extended driveway, shutters in 2 of the secondary baths, a built-in study in the children's suite, and a generous utility room with built-in cabinetry. This perfect family home is also conveniently located close to 290, 71 and Loop 1

    This property is off market, which means it's not currently listed for sale or rent on Zillow. This may be different from what's available on other websites or public sources.
    Facts & features

    Interior

    Bedrooms & bathrooms
    • Bedrooms: 5
    • Bathrooms: 4.5
    Heating
    • Other
    Cooling
    • Central
    Features
    • Has fireplace: Yes
    Interior area
    • Total interior livable area: 4,684 sqft

    Property

    Parking
    • Parking features: Garage - Attached
    Lot
    • Size: 3.57 Acres
    Details
    • Parcel number: 510950

    Construction

    Type & style
    • Home type: SingleFamily
    Materials
    • Foundation: Slab
    • Roof: Composition
    Condition
    • Year built: 2003

    Community & HOA

    HOA
    • Has HOA: Yes
    • HOA fee: $35 monthly
    Location
    • Region: Austin

    Financial & listing details

    • Price per square foot: $380/sqft
    • Tax assessed value: $1,469,053
    • Annual tax amount: $25,763

    Price history

    DateEventPrice
    1/22/2009Listing removed$675,000$144/sqft
    Source: EpropertySites #twilightmesa Report a problem
    9/13/2008Listed for sale$675,000$144/sqft
    Source: EpropertySites #twilightmesa Report a problem

    Public tax history

    YearProperty taxesTax assessment
    2025$25,763 +11.5%$1,469,053 +9.6%
    2024$23,114 +21%$1,340,792 +10%
    2023$19,107 -2.1%$1,218,902 +10%
    2022$19,525 $1,108,093 +10%
    2021-- $1,007,357 +2.7%
    2020$20,073 +14.1%$980,525 -4.2%
    2019$17,588 +16.9%$1,023,669 +26.3%
    2018$15,041 $810,351 +10%
    2017$15,041 -5.2%$736,683 -0.9%
    2016$15,870 $743,482 +4.2%
    2015$15,870 $713,707 +0.6%
    2014$15,870 $709,596 +9.2%
    2013-- $650,000 -8%
    2012-- $706,518 +4.4%
    2011-- $676,753 +4.7%
    2010-- $646,529 -4.9%
    2009-- $679,886 +4.6%
    2008-- $650,000 +22.9%
    2007-- $528,821 +10%
    2006-- $480,746 +10%
    2005-- $437,042
    Find assessor info on the county website

    Neighborhood: West Oak Hill

    Nearby schools

    GreatSchools rating
    Get a cash offer in 3 minutes
    Find out how much your home could sell for in as little as 3 minutes with a no-obligation cash offer.
    Estimated market value
    $1,779,500
    Get a cash offer in 3 minutes
    Find out how much your home could sell for in as little as 3 minutes with a no-obligation cash offer.
    Estimated market value
    $1,779,500