OFFER DEADLINE 7/7 12 PM. Why Rent When You Can Own This Chic Condo in Manchester Lakes? Step into this freshly painted, top-floor unit with soaring vaulted ceilings that make every day feel bright and open. With 857 sq ft of smartly designed space, this home feels larger than life. Enjoy updates that matter – newer HVAC, washer/dryer, fridge, countertops, sink, luxury vinyl plank flooring, and a sleek new primary shower. Plus, the HOA has replaced the stairs and decks, so you can focus on living, not fixing. Love to stay active or entertain? You’ve got it all here – pool, fitness center, tot lots – and you’re minutes to Springfield Town Center, Franconia-Springfield Metro, and all your favorite shops, restaurants, and commuting routes. Start building equity instead of paying rent. Move in and make this stylish, low-maintenance condo your first step toward homeownership and financial freedom.
Sold for $350,000
$350,000
6904 Victoria Dr Unit I, Alexandria, VA 22310
2beds
857sqft
Condominium
Built in 1987
-- sqft lot
$355,200 Zestimate®
$408/sqft
$2,294 Estimated rent
Home value
$355,200
$334,000 - $380,000
$2,294/mo
Zestimate® history
Owner options
List your home for rent
$2,294/mo
Rent Zestimate®
Find your next renter with Zillow Rental Manager. Plus, with online applications, you can quickly screen prospective tenants – for free.
$2,294/mo
Rent Zestimate®
Refinance and save
$2,191/mo
Est. payment
Refinancing to a lower rate could help reduce your monthly payments and save thousands over the life of the loan.
$2,191/mo
Est. payment
Explore your selling options
Work with a Zillow partner agent
Leverage their expertise and Zillow's premium Showcase listings to get your home seen by more buyers.
Get startedList with your own agent
Get your home in front of millions of buyers by listing it on Zillow.
Learn how to do itSell it yourself
Take full control of how buyers see your home on Zillow by listing For Sale by Owner (FSBO).
List your homeWhat's special
Tot lotsFitness centerNewer hvacSoaring vaulted ceilingsSleek new primary shower
Zillow last checked:
Listing updated:
Listed by:
Christine Sennott 703-785-8762,
KW Metro Center,
Co-Listing Agent: Wendy Wright 703-867-7666,
KW Metro Center
Bought with:
Chris Craddock, 0225207192
EXP Realty, LLC
Dan Tarabek, 0225216931
EXP Realty, LLC
Source: Bright MLS,MLS#: VAFX2253500
Facts & features
Interior
Bedrooms & bathrooms
- Bedrooms: 2
- Bathrooms: 2
- Full bathrooms: 2
- Main level bathrooms: 2
- Main level bedrooms: 2
Rooms
- Room types: Living Room, Dining Room, Primary Bedroom, Bedroom 2, Kitchen
Primary bedroom
- Features: Flooring - Luxury Vinyl Plank, Walk-In Closet(s), Attached Bathroom, Bathroom - Stall Shower
- Level: Main
- Area: 168 Square Feet
- Dimensions: 12 x 14
Bedroom 2
- Features: Flooring - Luxury Vinyl Plank, Cathedral/Vaulted Ceiling
- Level: Main
- Area: 99 Square Feet
- Dimensions: 11 x 9
Dining room
- Features: Flooring - Luxury Vinyl Plank
- Level: Main
- Area: 72 Square Feet
- Dimensions: 9 x 8
Kitchen
- Features: Granite Counters, Kitchen Island, Flooring - Luxury Vinyl Plank
- Level: Main
- Area: 64 Square Feet
- Dimensions: 8 x 8
Living room
- Features: Balcony Access, Cathedral/Vaulted Ceiling, Fireplace - Wood Burning, Flooring - Luxury Vinyl Plank
- Level: Main
- Area: 208 Square Feet
- Dimensions: 16 x 13
Heating
- Heat Pump, Electric
Cooling
- Central Air, Electric
Appliances
- Included: Dishwasher, Disposal, Microwave, Oven/Range - Electric, Refrigerator, Washer/Dryer Stacked, Electric Water Heater
- Laundry: In Unit
Features
- Open Floorplan, Family Room Off Kitchen, Floor Plan - Traditional, Formal/Separate Dining Room, Kitchen - Galley, Upgraded Countertops
- Has basement: No
- Number of fireplaces: 1
Interior area
- Total structure area: 857
- Total interior livable area: 857 sqft
- Finished area above ground: 857
Property
Parking
- Parking features: Assigned, Other
- Details: Assigned Parking, Assigned Space #: 175
Accessibility
- Accessibility features: None
Features
- Levels: One
- Stories: 1
- Pool features: Community
Details
- Additional structures: Above Grade
- Parcel number: 91114 6904I
- Zoning: 308
- Special conditions: Standard
Construction
Type & style
- Home type: Condo
- Architectural style: Traditional
- Property subtype: Condominium
- Attached to another structure: Yes
Materials
- Combination, Brick
Condition
- New construction: No
- Year built: 1987
- Major remodel year: 2005
Utilities & green energy
- Sewer: Public Sewer
- Water: Public
Community & HOA
Community
- Condo and coop fee: $457 monthly
- Subdivision: Surrey At Manchester Lakes
HOA
- Has HOA: No
- Amenities included: Common Grounds, Fitness Center, Jogging Path, Pool, Tennis Court(s), Tot Lots/Playground
- Services included: Snow Removal, Water
Location
- Region: Alexandria
Financial & listing details
- Price per square foot: $408/sqft
- Tax assessed value: $182,180
- Annual tax amount: $2,014
- Date on market: 7/2/2025
- Listing agreement: Exclusive Right To Sell
- Listing terms: Cash,Conventional,FHA,VA Loan
- Ownership: Condominium
Price history
| Date | Event | Price |
|---|---|---|
| 8/4/2025 | Sold | $350,000+4.5%$408/sqft |
Source:  Bright MLS #VAFX2253500 Report a problem Bright MLS #VAFX2253500 Report a problem | ||
| 7/8/2025 | Pending sale | $335,000$391/sqft |
Source: Bright MLS #VAFX2253500 Report a problem | ||
| 7/6/2025 | Price change | $335,000+1.5%$391/sqft |
Source: Bright MLS #VAFX2253500 Report a problem | ||
| 7/2/2025 | Listed for sale | $330,000+46.7%$385/sqft |
Source: Bright MLS #VAFX2253500 Report a problem | ||
| 3/4/2014 | Sold | $225,000+2.3%$263/sqft |
Source: Agent Provided Report a problem | ||
| 11/19/2013 | Listing removed | $220,000$257/sqft |
Source: Keller Williams Realty #FX8183536 Report a problem | ||
| 11/4/2013 | Price change | $220,000+4.8%$257/sqft |
Source: Keller Williams Realty #FX8183536 Report a problem | ||
| 11/2/2013 | Price change | $210,000-4.5%$245/sqft |
Source: Keller Williams Realty #FX8183536 Report a problem | ||
| 10/8/2013 | Price change | $220,000-2.2%$257/sqft |
Source: Keller Williams Realty #FX8183536 Report a problem | ||
| 10/2/2013 | Price change | $225,000-3%$263/sqft |
Source: Keller Williams Realty #FX8183536 Report a problem | ||
| 9/17/2013 | Listed for sale | $232,000-12.5%$271/sqft |
Source: Keller Williams Realty #FX8183536 Report a problem | ||
| 1/8/2011 | Listing removed | $265,000$309/sqft |
Source: Weichert, REALTORS #FX7385608 Report a problem | ||
| 12/1/2010 | Listed for sale | $265,000-8.3%$309/sqft |
Source: Weichert, REALTORS #FX7385608 Report a problem | ||
| 6/20/2010 | Price change | $1,450-3.3%$2/sqft |
Source: Owner Report a problem | ||
| 5/27/2010 | Listed for rent | $1,500$2/sqft |
Source: Owner Report a problem | ||
| 2/1/2005 | Sold | $289,000+74.1%$337/sqft |
Source: Public Record Report a problem | ||
| 11/26/2002 | Sold | $166,000$194/sqft |
Source: Public Record Report a problem | ||
Public tax history
| Year | Property taxes | Tax assessment |
|---|---|---|
| 2025 | $3,661 +2.8% | $316,660 +3% |
| 2024 | $3,562 +8.8% | $307,440 +6% |
| 2023 | $3,273 +8.6% | $290,040 +10% |
| 2022 | $3,015 | $263,670 +10% |
| 2021 | -- | $239,700 +4% |
| 2020 | $2,728 -2% | $230,480 -2% |
| 2019 | $2,783 +4.5% | $235,180 +4.5% |
| 2018 | $2,663 +3.5% | $225,050 +1.5% |
| 2017 | $2,574 +4.2% | $221,720 +4% |
| 2016 | $2,470 +0.7% | $213,190 -3% |
| 2015 | $2,453 +4.2% | $219,780 +4% |
| 2014 | $2,353 | $211,330 +16% |
| 2013 | -- | $182,180 -2.5% |
| 2012 | -- | $186,930 -5% |
| 2011 | -- | $196,770 +15% |
| 2010 | -- | $171,100 -22% |
| 2009 | -- | $219,360 -13% |
| 2008 | -- | $252,140 -8.1% |
| 2007 | -- | $274,250 +85.2% |
| 2003 | -- | $148,120 +33.1% |
| 2002 | -- | $111,285 |
Find assessor info on the county website
Neighborhood: Franconia
Nearby homes
- $342,1002 bd2 ba899 sqft6904 Victoria Dr UNIT C, Alexandria, VA 22310Off Market
- $351,1002 bd2 ba928 sqft6904 Victoria Dr UNIT F, Alexandria, VA 22310Off Market
- $343,2002 bd2 ba928 sqft6904 Victoria Dr UNIT G, Alexandria, VA 22310Off Market

- $332,1002 bd2 ba857 sqft6904 Victoria Dr UNIT H, Alexandria, VA 22310Off Market
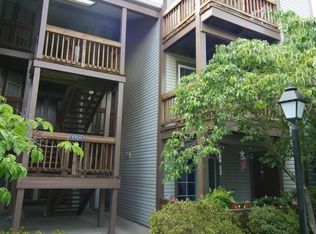
- $342,7002 bd2 ba928 sqft6904 Victoria Dr UNIT K, Alexandria, VA 22310Off Market
- $338,5002 bd2 ba857 sqft6904 Victoria Dr UNIT L, Alexandria, VA 22310Off Market
- $339,4002 bd2 ba928 sqft6904 Victoria Dr UNIT J, Alexandria, VA 22310Off Market
- $336,1002 bd2 ba833 sqft6904D Victoria Dr, Alexandria, VA 22310Off Market
Nearby schools
GreatSchools rating
- 6/10Franconia Elementary SchoolGrades: PK-6Distance: 1 mi
- 7/10Twain Middle SchoolGrades: 7-8Distance: 2.5 mi
- 4/10Edison High SchoolGrades: 9-12Distance: 1.4 mi
Schools provided by the listing agent
- Elementary: Franconia
- Middle: Twain
- High: Edison
- District: Fairfax County Public Schools
Source: Bright MLS. This data may not be complete. We recommend contacting the local school district to confirm school assignments for this home.
Get a cash offer in 3 minutes
Find out how much your home could sell for in as little as 3 minutes with a no-obligation cash offer.
Estimated market value
$355,200
Get a cash offer in 3 minutes
Find out how much your home could sell for in as little as 3 minutes with a no-obligation cash offer.
Estimated market value
$355,200
- Virginia
- Fairfax County
- Alexandria
- 22310
- Franconia
- 6904 Victoria Dr Unit I
Nearby cities
Nearby neighborhoods
Nearby zip codes
Other Alexandria Topics
