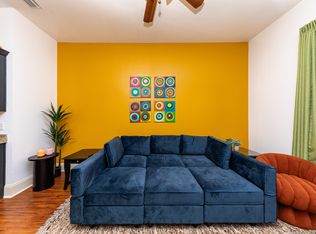
$1 MILLION PRICE DECREASE! PRICED TO SELL!
30A INN & SUITES | BOUTIQUE HOTEL INVESTMENT OPPORTUNITY ON SCENIC HIGHWAY 30A
Introducing 30A Inn & Suites, a rare 36-Unit Boutique Hotel located in the heart of Topsail Village along Scenic Highway 30A in Santa Rosa Beach, Florida. Blending Old Florida charm with modern construction, this unique Hospitality asset offers a true Bed and Breakfast-Style coastal experience--unlike anything else in the 30A market.
The Property features two distinct lodging buildings totaling 36 Units, offering exceptional flexibility for Investors seeking a Boutique Hotel, short-term rental investment, extended-stay property, or hybrid income strategy.
For sale
Price cut: $1M (9/1)
$8,950,000
6904 W County Highway 30a, Santa Rosa Beach, FL 32459
40beds
30,639sqft
Condominium
Built in 2010
-- sqft lot
$-- Zestimate®
$292/sqft
$-- HOA
What's special
Two distinct lodging buildings
- 161 days
- 252
- 24
Zillow last checked:
Listing updated:
Listed by:
Tony R Manthey 850-585-5501,
The Premier Property Group,
Christy R Leipprandt 850-543-3930,
The Premier Property Group
Source: ECAOR,MLS#: 1001086
Facts & features
Interior
Bedrooms & bathrooms
- Bedrooms: 40
- Bathrooms: 40
- Full bathrooms: 40
Primary bedroom
- Description: Unit 102 Suites 1-Bedroom Suite-
- Level: First
- Area: 112.11 Square Feet
- Dimensions: 11.1 x 10.1
Primary bedroom
- Description: Unit 104 Suites 1-Bedroom Suite
- Level: First
- Area: 133.1 Square Feet
- Dimensions: 12.1 x 11
Primary bedroom
- Description: Unit 105 Suites 1-Bedroom Suite
- Level: First
- Area: 142.38 Square Feet
- Dimensions: 12.6 x 11.3
Primary bathroom
- Description: Unit 101 Suites 1-Bedroom Suite
- Level: First
- Area: 129.6 Square Feet
- Dimensions: 12 x 10.8
Bathroom
- Description: Unit 101 Suites 1-Bedroom Suite
- Level: First
- Area: 50.92 Square Feet
- Dimensions: 7.6 x 6.7
Bathroom
- Description: Unit 102 Suites 1-Bedroom Suite
- Level: First
- Area: 40.72 Square Feet
- Dimensions: 5.1 x 8
Bathroom
- Description: Unit 104 Suites 1-Bedroom Suite
- Level: First
- Area: 45.95 Square Feet
- Dimensions: 9.2 x 5
Bathroom
- Description: Unit 105 Suites 1-Bedroom Suite
- Level: First
- Area: 24.25 Square Feet
- Dimensions: 5.9 x 4.11
Kitchen
- Description: Unit 101 Suites 1-Bedroom Suite
- Level: First
- Area: 92.16 Square Feet
- Dimensions: 12.8 x 7.2
Kitchen
- Description: Unit 102 Suites 1-Bedroom Suite
- Level: First
- Area: 68.8 Square Feet
- Dimensions: 8.6 x 8
Kitchen
- Description: Unit 104 Suites 1-Bedroom Suite
- Level: First
- Area: 88.8 Square Feet
- Dimensions: 11.1 x 8
Kitchen
- Description: Unit 105 Suites 1-Bedroom Suite
- Level: First
- Area: 105.04 Square Feet
- Dimensions: 10.4 x 10.1
Living room
- Description: Unit 101 Suites 1-Bedroom Suite
- Level: First
- Area: 196.56 Square Feet
- Dimensions: 18.2 x 10.8
Living room
- Description: Unit 102 Suites 1-Bedroom Suite
- Level: First
- Area: 172.22 Square Feet
- Dimensions: 21.8 x 7.9
Living room
- Description: Unit 104 Suites 1-Bedroom Suite
- Level: First
- Area: 163.9 Square Feet
- Dimensions: 14.9 x 11
Living room
- Description: Unit 105 Suites 1-Bedroom Suite
- Level: First
- Area: 165 Square Feet
- Dimensions: 15 x 11
Other
- Description: Unit 101 Suites 1-Bedroom Suite-Closet
- Level: First
- Area: 18.91 Square Feet
- Dimensions: 5.11 x 3.7
Other
- Description: Unit 102 Suites 1-Bedroom Suite-Closet
- Level: First
- Area: 0.93 Square Feet
- Dimensions: 3.7 x 0.25
Other
- Description: Unit 104 Suites 1-Bedroom Suite- Closet
- Level: First
- Dimensions: 0 x 0
Other
- Description: Unit 105 Suites 1-Bedroom Suite-Closet
- Level: First
- Area: 16.03 Square Feet
- Dimensions: 3.9 x 4.11
Heating
- Central, Heat High Efficiency
Cooling
- Central Air, Window Unit(s), Ceiling Fan(s)
Appliances
- Included: Dishwasher, Dryer, Microwave, Range Hood, Refrigerator, Washer, Electric Water Heater
- Laundry: Washer/Dryer Hookup
Features
- Vaulted Ceiling(s), Recessed Lighting, Pantry, Shelving
- Flooring: Tile, Vinyl
- Windows: Double Pane Windows, Window Treatments
- Furnished: Yes
Interior area
- Total structure area: 30,639
- Total interior livable area: 30,639 sqft
Property
Parking
- Total spaces: 59
Accessibility
- Accessibility features: Handicap Provisions
Features
- Patio & porch: Deck, Patio
- Exterior features: Outdoor Grill, Balcony, Outdoor Shower, Rain Gutters
- Pool features: Heated, In Ground
Details
- Parcel number: 322S20330000020050
Construction
Type & style
- Home type: Condo
- Property subtype: Condominium
Materials
- Frame, Vinyl Siding, Trim Vinyl, Siding CmntFbrHrdBrd
- Foundation: Slab
- Roof: Built-Up,Metal,Roof Pitched
Condition
- Construction Complete
- New construction: No
- Year built: 2010
Utilities & green energy
- Water: Public
Green energy
- Energy efficient items: Doors
Community & HOA
Community
- Features: BBQ Pit/Grill, Dumpster, Elevators, Handicap Provisions, Picnic Area, Pool, Short Term Rental - Allowed
- Security: Fire Alarm
- Subdivision: 30A Inn & Suites
HOA
- Has HOA: Yes
Location
- Region: Santa Rosa Beach
Financial & listing details
- Price per square foot: $292/sqft
- Annual tax amount: $17,906
- Date on market: 4/20/2026
Estimated market value
Not available
Estimated sales range
Not available
Not available
Price history
| Date | Event | Price |
|---|---|---|
| 9/1/2026 | Price change | $8,950,000-10.5%$292/sqft |
Source:  ECAOR #1001086 Report a problem ECAOR #1001086 Report a problem | ||
| 6/19/2026 | Price change | $9,995,000-4.8%$326/sqft |
Source: ECAOR #1001086 Report a problem | ||
| 4/20/2026 | Listed for sale | $10,500,000$343/sqft |
Source: ECAOR #1001086 Report a problem | ||
Public tax history
Tax history is unavailable.
Monthly payment
Est. payment
Payment breakdown
Explore the cost of this home by adjusting the details. Changes won't be saved.Climate risks
Neighborhood: 32459
Nearby schools
Schools provided by the listing agent
- Elementary: Van R Butler
- Middle: Emerald Coast
- High: South Walton
Source: ECAOR. This data may not be complete. We recommend contacting the local school district to confirm school assignments for this home.
- $--1 bd1 ba600 sqft6904 County Road 30 #101, Pt Washington, FL 32459Off Market
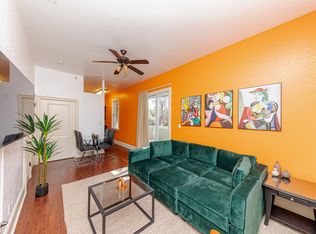
- $--1 bd1 ba600 sqft6904 County Road 30 #102, Pt Washington, FL 32459Off Market
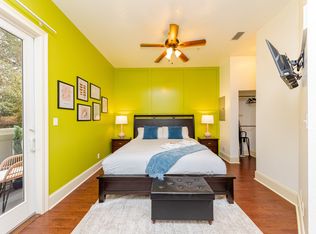
- $--1 bd1 ba600 sqft6904 County Road 30 #103, Pt Washington, FL 32459Off Market
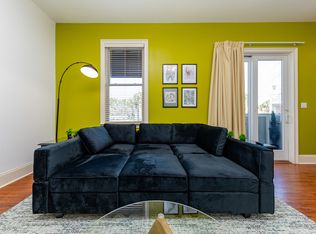
- $--1 bd1 ba600 sqft6904 County Road 30 #105, Pt Washington, FL 32459Off Market