Step through the doors of this beautifully updated Devonshire Ranch, nestled on a tranquil cul-de-sac in the coveted Winston Hills Subdivision of Woodridge. This rarely available ranch home offers an incredible opportunity for first-time buyers and downsizers to secure a slice of one of Chicagoland's most desirable suburbs at an exceptional value. As you enter, the spacious living area greets you with warmth and style, featuring durable Pergo Outlast+ flooring and freshly painted walls that create a bright and inviting atmosphere. The heart of the home is the expertly designed kitchen with modern amenities and a functional peninsula that provides extra seating- ideal for morning coffee or casual meals with friends. Adjacent to the main living space is a separate family room, perfect for quiet evenings by the wood-burning fireplace or lively game nights. This cozy space offers a retreat from the daily hustle and ensures that privacy and relaxation are always within reach. The home continues to impress with three well-appointed bedrooms, including a master bedroom with a full en suite bathroom, ensuring a private and serene space to unwind. Venture outside to the private fenced backyard where leisure meets functionality. Enjoy the large deck with built-in seating and the custom fire pit, perfect for gatherings or peaceful nights under the stars. Not only does this home boast aesthetic appeal and practical features like solar panels and an oversized two-car garage, but its location is also unbeatable. Positioned within the Downers Grove North High School district and close to shopping, parks, the Woodridge Public Library, and major highways, everything you need is just around the corner. Don't miss out on the chance to make this inviting ranch your new home. With its blend of comfort, convenience, and affordability, it's sure to be snapped up quickly. Schedule your showing today and start living your best life right here in Winston Hills.
Closed
$390,000
6904 Young Ct, Woodridge, IL 60517
3beds
1,452sqft
Single Family Residence
Built in 1967
-- sqft lot
$437,600 Zestimate®
$269/sqft
$3,018 Estimated rent
Home value
$437,600
$416,000 - $459,000
$3,018/mo
Zestimate® history
Owner options
List your home for rent
$3,018/mo
Rent Zestimate®
Find your next renter with Zillow Rental Manager. Plus, with online applications, you can quickly screen prospective tenants – for free.
$3,018/mo
Rent Zestimate®
Refinance and save
$2,776/mo
Est. payment
Refinancing to a lower rate could help reduce your monthly payments and save thousands over the life of the loan.
$2,776/mo
Est. payment
Explore your selling options
Work with a Zillow partner agent
Leverage their expertise and Zillow's premium Showcase listings to get your home seen by more buyers.
Get startedList with your own agent
Get your home in front of millions of buyers by listing it on Zillow.
Learn how to do itSell it yourself
Take full control of how buyers see your home on Zillow by listing For Sale by Owner (FSBO).
List your homeWhat's special
Zillow last checked:
Listing updated:
Listed by:
Joe Enzbigilis 630-297-5429,
Keller Williams Experience
Bought with:
Landon Kelly
Real Broker, LLC
Source: MRED as distributed by MLS GRID,MLS#: 12114196
Facts & features
Interior
Bedrooms & bathrooms
- Bedrooms: 3
- Bathrooms: 2
- Full bathrooms: 2
Rooms
- Room types: No additional rooms
Primary bedroom
- Features: Flooring (Carpet), Window Treatments (Blinds, Double Pane Windows, Screens), Bathroom (Full)
- Level: Main
- Area: 196 Square Feet
- Dimensions: 14X14
Bedroom 2
- Features: Flooring (Carpet), Window Treatments (Blinds, Double Pane Windows, Screens)
- Level: Main
- Area: 140 Square Feet
- Dimensions: 10X14
Bedroom 3
- Features: Flooring (Carpet), Window Treatments (Blinds, Double Pane Windows, Screens)
- Level: Main
- Area: 100 Square Feet
- Dimensions: 10X10
Dining room
- Features: Flooring (Wood Laminate)
- Level: Main
- Area: 96 Square Feet
- Dimensions: 8X12
Family room
- Features: Flooring (Wood Laminate), Window Treatments (Double Pane Windows, Curtains/Drapes, Screens)
- Level: Main
- Area: 216 Square Feet
- Dimensions: 18X12
Kitchen
- Features: Kitchen (Eating Area-Table Space, Pantry-Closet), Flooring (Wood Laminate), Window Treatments (Blinds, Double Pane Windows, Curtains/Drapes, Screens)
- Level: Main
- Area: 144 Square Feet
- Dimensions: 9X16
Laundry
- Features: Flooring (Wood Laminate)
- Level: Main
- Area: 48 Square Feet
- Dimensions: 6X8
Living room
- Features: Flooring (Wood Laminate), Window Treatments (Double Pane Windows, Curtains/Drapes, Screens)
- Level: Main
- Area: 252 Square Feet
- Dimensions: 14X18
Heating
- Natural Gas, Forced Air
Cooling
- Central Air
Appliances
- Included: Range, Microwave, Dishwasher, Refrigerator, Washer, Dryer, Disposal, Gas Water Heater
- Laundry: Gas Dryer Hookup, In Unit
Features
- Basement: Crawl Space
- Number of fireplaces: 1
- Fireplace features: Family Room
Interior area
- Total structure area: 0
- Total interior livable area: 1,452 sqft
Property
Parking
- Total spaces: 2
- Parking features: Concrete, Garage Door Opener, On Site, Garage Owned, Attached, Garage
- Attached garage spaces: 2
- Has uncovered spaces: Yes
Accessibility
- Accessibility features: No Disability Access
Features
- Stories: 1
Lot
- Dimensions: 126X87X100X86
Details
- Parcel number: 0823412012
- Special conditions: None
- Other equipment: TV-Cable, Ceiling Fan(s), Sump Pump
Construction
Type & style
- Home type: SingleFamily
- Architectural style: Ranch
- Property subtype: Single Family Residence
Materials
- Aluminum Siding, Brick
- Foundation: Concrete Perimeter
- Roof: Asphalt
Condition
- New construction: No
- Year built: 1967
Details
- Builder model: DEVONSHIRE RANCH
Utilities & green energy
- Electric: Circuit Breakers
- Sewer: Public Sewer
- Water: Lake Michigan
Green energy
- Energy generation: Solar
Community & HOA
Community
- Security: Carbon Monoxide Detector(s)
- Subdivision: Winston Hills
HOA
- Services included: None
Location
- Region: Woodridge
Financial & listing details
- Price per square foot: $269/sqft
- Tax assessed value: $106,820
- Annual tax amount: $6,994
- Date on market: 7/31/2024
- Listing terms: FHA
- Ownership: Fee Simple
Price history
| Date | Event | Price |
|---|---|---|
| 10/18/2024 | Sold | $390,000+2.7%$269/sqft |
Source:  MRED as distributed by MLS GRID #12114196 Report a problem MRED as distributed by MLS GRID #12114196 Report a problem | ||
| 9/3/2024 | Contingent | $379,900$262/sqft |
Source: MRED as distributed by MLS GRID #12114196 Report a problem | ||
| 7/25/2024 | Listed for sale | $379,900+76.7%$262/sqft |
Source: MRED as distributed by MLS GRID #12114196 Report a problem | ||
| 6/17/2011 | Sold | $215,000+17.5%$148/sqft |
Source: Public Record Report a problem | ||
| 11/20/2001 | Sold | $183,000+44.1%$126/sqft |
Source: Public Record Report a problem | ||
| 6/23/1994 | Sold | $127,000$87/sqft |
Source: Public Record Report a problem | ||
Public tax history
| Year | Property taxes | Tax assessment |
|---|---|---|
| 2024 | $7,398 +5.8% | $106,820 +9.6% |
| 2023 | $6,994 -0.3% | $97,490 +5.4% |
| 2022 | $7,019 +5.2% | $92,520 +3.9% |
| 2021 | $6,674 +1.6% | $89,020 +1.8% |
| 2020 | $6,566 +3.6% | $87,420 +4.5% |
| 2019 | $6,340 -3.5% | $83,630 |
| 2018 | $6,572 +3.1% | $83,630 +3.5% |
| 2017 | $6,374 +2.1% | $80,810 +3.7% |
| 2016 | $6,240 +4.1% | $77,890 +6.2% |
| 2015 | $5,992 -1.3% | $73,350 +1.5% |
| 2014 | $6,070 +1.5% | $72,270 -0.2% |
| 2013 | $5,978 +2.5% | $72,440 -3.8% |
| 2012 | $5,833 -1.5% | $75,270 -6% |
| 2011 | $5,921 -2.5% | $80,090 -6.2% |
| 2010 | $6,071 +4.5% | $85,410 -5% |
| 2009 | $5,809 +3% | $89,890 +1.4% |
| 2008 | $5,640 +2.8% | $88,640 +5.9% |
| 2007 | $5,486 +5% | $83,700 +8.7% |
| 2006 | $5,225 +4.5% | $77,000 +6.7% |
| 2005 | $5,000 +4.3% | $72,170 +5.9% |
| 2004 | $4,795 +6.7% | $68,150 +8.4% |
| 2003 | $4,494 +13.4% | $62,860 +9.6% |
| 2002 | $3,962 +11.4% | $57,360 +7.5% |
| 2001 | $3,555 +4.3% | $53,360 +7.7% |
| 2000 | $3,409 | $49,530 |
Find assessor info on the county website
Neighborhood: 60517
Nearby homes
- $483,1004 bd2 ba2.4k sqft6908 Young Ct, Woodridge, IL 60517Off Market

- $444,9003 bd2 ba1.6k sqft6900 Young Ct, Woodridge, IL 60517Off Market
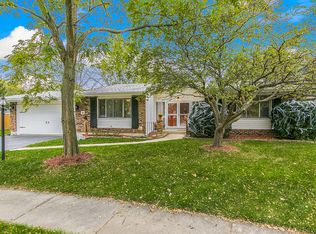
- $400,0004 bd2 ba1.8k sqft2825 Grissom Ct, Woodridge, IL 60517For Sale
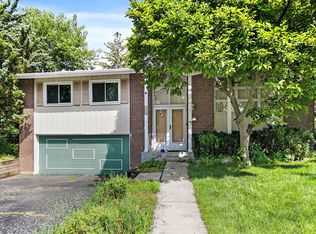
- $473,1003 bd2 ba1.6k sqft2826 Grissom Ct, Woodridge, IL 60517Off Market

- $550,1005 bd3 ba2.5k sqft6912 Young Ct, Woodridge, IL 60517Off Market
- $439,5004 bd2 ba1.9k sqft6901 Young Ct, Woodridge, IL 60517Off Market
- $500,900-- bd3 ba1.4k sqft2829 Grissom Ct, Woodridge, IL 60517Off Market
- $490,300-- bd3 ba1.4k sqft6913 Young Ct, Woodridge, IL 60517Off Market
Nearby schools
GreatSchools rating
- 6/10Meadowview Elementary SchoolGrades: K-6Distance: 0.4 mi
- 9/10Thomas Jefferson Jr High SchoolGrades: 7-8Distance: 0.7 mi
- 7/10Community H S Dist 99 - North High SchoolGrades: 9-12Distance: 3.7 mi
Schools provided by the listing agent
- Elementary: Meadowview Elementary School
- Middle: Thomas Jefferson Junior High Sch
- High: North High School
- District: 68
Source: MRED as distributed by MLS GRID. This data may not be complete. We recommend contacting the local school district to confirm school assignments for this home.
Get a cash offer in 3 minutes
Find out how much your home could sell for in as little as 3 minutes with a no-obligation cash offer.
Estimated market value
$437,600
Get a cash offer in 3 minutes
Find out how much your home could sell for in as little as 3 minutes with a no-obligation cash offer.
Estimated market value
$437,600
- Illinois
- DuPage County
- Woodridge
- 60517
- 6904 Young Ct
Nearby cities
Nearby zip codes
Other Woodridge Topics
