Skip main navigation
Sold for $472,500
  • Listed by: Weichert Realtors-Preferred • Leonard Diaz • 760-702-5777
    Bought with: Dalton Wade, Inc.
    $472,500

    69040 San Helena Ave, Cathedral City, CA 92234

    3beds
    1,738sqft
    Single Family Residence
    Built in 1990
    6,970 Square Feet Lot
    $472,500 Zestimate®
    $272/sqft
    $2,811 Estimated rent

    Home value

    $472,500

    $435,000 - $515,000

    $2,811/mo

    Zestimate® history
    Loading
    Loading...

    Owner options

    List your home for rent

    $2,811/mo

    Rent Zestimate®

    Find your next renter with Zillow Rental Manager. Plus, with online applications, you can quickly screen prospective tenants – for free.

    Learn more

    $2,811/mo

    Rent Zestimate®

    Refinance and save

    $3,033/mo

    Est. payment

    Refinancing to a lower rate could help reduce your monthly payments and save thousands over the life of the loan.

    See today's rates

    $3,033/mo

    Est. payment

    Explore your selling options

    Work with a Zillow partner agent

    Leverage their expertise and Zillow's premium Showcase listings to get your home seen by more buyers.

    Get started

    List with your own agent

    Get your home in front of millions of buyers by listing it on Zillow.

    Learn how to do it

    Sell it yourself

    Take full control of how buyers see your home on Zillow by listing For Sale by Owner (FSBO).

    List your home

    What's special

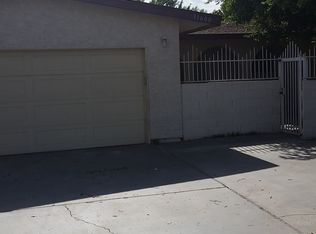
    Nicely landscaped yardCharming paved front porchNew interior paintSolar adds energy efficiencyBright and invitingUpdated light fixtures
    Welcome to this beautiful 3-bedroom, 2-bath home offering 1,738 square feet of comfortable living space. Recently refreshed with new interior paint, brand-new carpet in all bedrooms, and updated light fixtures, this home is bright and inviting. Enjoy vaulted ceilings that enhance the open feel, along with a cozy fireplace perfect for relaxing evenings.The nicely landscaped yard and charming paved front porch create great curb appeal, while solar adds energy efficiency. Situated in a great location on a quiet cul-de-sac street, this home offers both privacy and convenience. With a little updating, this property presents an excellent opportunity to make it your own.

    Zillow last checked:

    Listing updated:

    Listed by:

    Leonard Diaz DRE #01895468 760-702-5777,

    Weichert Realtors-Preferred

    Bought with:

    Gary Bailey, DRE #02324597

    Dalton Wade, Inc.

    Source: CRMLS,MLS#: 219149589DAMLS LogoOriginating MLS: California Desert AOR & Palm Springs AOR

    Facts & features

    Interior

    Bedrooms & bathrooms
    • Bedrooms: 3
    • Bathrooms: 2
    • Full bathrooms: 2
    Rooms
    • Room types: Entry/Foyer, Living Room, Primary Bedroom, Other, Utility Room, Dining Room
    Primary bedroom
    • Features: Main Level Primary
    Bathroom
    • Features: Bathtub, Separate Shower, Vanity
    Kitchen
    • Features: Tile Counters
    Other
    • Features: Walk-In Closet(s)
    Heating
    • Central, Forced Air, Fireplace(s), Natural Gas, Solar
    Cooling
    • Central Air
    Appliances
    • Included: Dishwasher, Gas Cooktop, Gas Oven, Gas Range, Gas Water Heater, Range Hood, Vented Exhaust Fan, Water To Refrigerator
    • Laundry: Laundry Room
    Features
    • Breakfast Bar, Breakfast Area, Cathedral Ceiling(s), Separate/Formal Dining Room, Sunken Living Room, Main Level Primary, Utility Room, Walk-In Closet(s)
    • Flooring: Carpet, Tile
    • Doors: Double Door Entry, Sliding Doors
    • Windows: Bay Window(s)
    • Has fireplace: Yes
    • Fireplace features: Gas, Living Room
    Interior area
    • Total interior livable area: 1,738 sqft

    Property

    Parking
    • Total spaces: 4
    • Parking features: Direct Access, Driveway, Garage, Garage Door Opener, On Street
    • Attached garage spaces: 2
    Features
    • Levels: One
    • Stories: 1
    • Patio & porch: Wood
    • Fencing: Block
    Lot
    • Size: 6,970 Square Feet
    • Features: Back Yard, Cul-De-Sac, Front Yard, Landscaped, Sprinklers Timer, Sprinkler System, Yard
    Details
    • Parcel number: 670161014
    • Special conditions: Standard

    Construction

    Type & style
    • Home type: SingleFamily
    • Architectural style: Mediterranean
    • Property subtype: Single Family Residence
    Materials
    • Stucco
    • Foundation: Slab
    • Roof: Tile
    Condition
    • New construction: No
    • Year built: 1990

    Utilities & green energy

    • Sewer: Unknown
    • Utilities for property: Overhead Utilities

    Community & HOA

    Community
    • Security: Prewired
    • Subdivision: Rich Sands Estates
    Location
    • Region: Cathedral City

    Financial & listing details

    • Price per square foot: $272/sqft
    • Tax assessed value: $254,169
    • Date on market: 6/24/2026
    • Listing terms: Cash,Cash to New Loan,Conventional,FHA
    • Inclusions: POOL TABLE
    • Exclusions: CERAMIC POTS AND PATIO FUNITURE

    Price history

    DateEventPrice
    7/21/2026Sold$472,500-0.5%$272/sqft
    Source: CRMLS #219149589DA Report a problem
    7/21/2026Pending sale$475,000$273/sqft
    Source: Greater Palm Springs Realtors #219149589 Report a problem
    6/26/2026Contingent$475,000$273/sqft
    Source: Greater Palm Springs Realtors #219149589 Report a problem
    6/24/2026Listed for sale$475,000$273/sqft
    Source: Greater Palm Springs Realtors #219149589 Report a problem
    6/20/2026Listing removed$475,000$273/sqft
    Source: Greater Palm Springs Realtors #219140212 Report a problem
    6/16/2026Listed for sale$475,000$273/sqft
    Source: Greater Palm Springs Realtors #219140212 Report a problem
    6/5/2026Pending sale$475,000$273/sqft
    Source: CDAR/ Desert Area MLS #219140212 Report a problem
    5/21/2026Price change$475,000-4.6%$273/sqft
    Source: Greater Palm Springs Realtors #219140212 Report a problem
    4/14/2026Price change$497,900-5.9%$286/sqft
    Source: Greater Palm Springs Realtors #219140212 Report a problem
    3/1/2026Price change$528,999-1.9%$304/sqft
    Source: Greater Palm Springs Realtors #219140212 Report a problem
    1/22/2026Price change$539,000-1.8%$310/sqft
    Source: CDAR/ Desert Area MLS #219140212 Report a problem
    12/23/2025Listed for sale$549,000+232.7%$316/sqft
    Source: Greater Palm Springs Realtors #219140212 Report a problem
    6/12/2002Sold$165,000+47.3%$95/sqft
    Source: Greater Palm Springs Realtors #41132020 Report a problem
    8/30/1999Sold$112,000$64/sqft
    Source: Greater Palm Springs Realtors #4901457 Report a problem

    Public tax history

    YearProperty taxesTax assessment
    2026-- $254,169 +2%
    2025$3,741 +0.1%$249,186 +2%
    2024$3,739 +0.8%$244,301 +2%
    2023$3,709 +2.9%$239,512 +2%
    2022$3,606 -0.5%$234,817 +2%
    2021$3,624 +9.5%$230,214 +1%
    2020$3,310 +2.1%$227,855 +2%
    2019$3,241 +2.5%$223,388 +2%
    2018$3,163 +1.8%$219,009 +2%
    2017$3,107 $214,715 +2%
    2016$3,107 +6.7%$210,506 +1.5%
    2015$2,913 +0.9%$207,346 +2%
    2014$2,887 $203,287 +26.3%
    2013-- $161,000 +23.8%
    2012-- $130,000 -16.1%
    2011-- $155,000 -11.4%
    2010-- $175,000 +10.1%
    2009-- $159,000 -16.2%
    2008-- $189,730 +2%
    2007-- $186,010 +2%
    2006-- $182,364 +2%
    2005-- $178,790 +3.9%
    2003-- $172,074 +47.7%
    2002-- $116,524 +2%
    2001$1,968 +1.7%$114,240 +2%
    2000$1,935 $112,000
    Find assessor info on the county website

    Neighborhood: Sunny Sands

    Nearby schools

    GreatSchools rating
    Schools provided by the listing agent
    • Elementary: Sunny Sands
    • Middle: James Workman
    • High: Rancho Mirage

    Source: CRMLS. This data may not be complete. We recommend contacting the local school district to confirm school assignments for this home.

    Get a cash offer in 3 minutes
    Find out how much your home could sell for in as little as 3 minutes with a no-obligation cash offer.
    Estimated market value
    $472,500
    Get a cash offer in 3 minutes
    Find out how much your home could sell for in as little as 3 minutes with a no-obligation cash offer.
    Estimated market value
    $472,500