Skip main navigation
For sale
  • C$182,000

    6905 25th Ave SW #42, Edmonton, AB T6X 3B7

    1beds
    539sqft
    Townhouse, Stacked Townhouse
    Built in 2023
    685 Square Feet Lot
    $-- Zestimate®
    C$337/sqft
    C$-- HOA

    What's special

    Luxury vinyl plank flooringQuartz countertopsCustom blindsEnergy efficient triple-pane windows
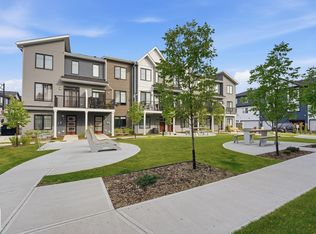
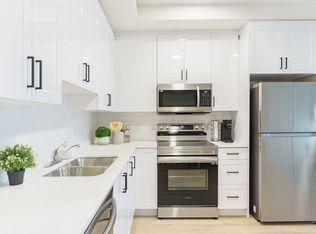
    Just like new stacked townhome that is perfect for you to start out in or invest in. Prime location in Orchards, steps away from a shopping mall. This condo is excellent value, a townhome style for an apartment price! Parking stall (#42) is included with this unit. The home is a stunner, excellent finishes throughout. When you enter the open feeling of 9-foot ceilings welcome you in, luxury vinyl plank flooring flows throughout the dining, living, and kitchen areas. The kitchen is perfectly equipped with stainless steel appliances and quartz countertops. You will be impressed with the abundance of natural light in this living space, and an added bonus of custom blinds. Plus there are energy efficient triple-pane windows to keep the heating bills low. A deck is also located off your front entry to enjoy your morning or evening refreshment. Quick possession is possible plus the condo fees are very reasonable and low. A portable air conditioner can stay with the unit as well.
    147 days
    |
    26
    |
    0
    |

    Zillow last checked:

    Listing updated:

    Listed by:

    Jason A Thomas,

    Royal Lepage Summit Realty

    Source: RAE,MLS®#: E4474004MLS Logo

      Facts & features

      Interior

      Bedrooms & bathrooms
      • Bedrooms: 1
      • Bathrooms: 1
      • Full bathrooms: 1
      Primary bedroom
      • Level: Main
      Heating
      • Forced Air-1, Natural Gas
      Cooling
      • Air Conditioner, Air Conditioner-Window
      Appliances
      • Included: Dishwasher-Built-In, Dryer, Refrigerator, Electric Stove, Washer
      Features
      • Ceiling 9 ft.
      • Flooring: Carpet, Ceramic Tile, Vinyl Plank
      • Windows: Vinyl Windows
      • Basement: None, No Basement
      Interior area
      • Total structure area: 539
      • Total interior livable area: 539.92 sqft
      Video & virtual tour

      Property

      Parking
      • Total spaces: 1
      • Parking features: Stall, Parking-Plug-Ins, Guest, Parking-Visitor
      Features
      • Levels: 1
      • Patio & porch: Deck
      Lot
      • Size: 685 Square Feet
      • Features: Flat Site, Near Public Transit, Schools, Shopping Nearby, Public Transportation

      Construction

      Type & style
      • Home type: Townhouse
      • Architectural style: Bungalow
      • Property subtype: Townhouse, Stacked Townhouse
      Materials
      • Foundation: Concrete Perimeter
      • Roof: Asphalt
      Condition
      • Year built: 2023

      Community & HOA

      Community
      • Features: Ceiling 9 ft., Deck
      HOA
      • Has HOA: Yes
      • Services included: Amenities w/Condo, Insur. for Common Areas, Landscape/Snow Removal, Parking, Professional Management, Reserve Fund Contribution, Amenities w/HOA
      Location
      • Region: Edmonton

      Financial & listing details

      • Price per square foot: C$337/sqft
      • Date on market: 2/18/2026
      • Ownership: Private
      Jason A Thomas

      Jason A Thomas

      By pressing Contact Agent, you agree that the real estate professional identified above may call/text you about your search, which may involve use of automated means and pre-recorded/artificial voices. You don't need to consent as a condition of buying any property, goods, or services. Message/data rates may apply. You also agree to our Terms of Use. Zillow does not endorse any real estate professionals. We may share information about your recent and future site activity with your agent to help them understand what you're looking for in a home.

        Price history

        Price history is unavailable.

        Public tax history

        Tax history is unavailable.

        Climate risks

        Neighborhood: Ellerslie

        Getting around

        31 / 100
        Car-Dependent
        29 / 100
        Somewhat Bikeable

        Nearby schools

        GreatSchools rating

        No schools nearby

        We couldn't find any schools near this home.

        Similar homes