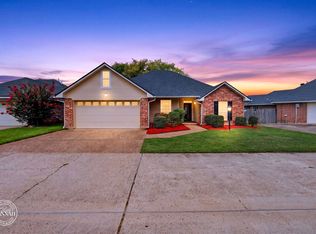
Beautifully maintained 3-bedroom, 2-bath home offering 1,834 square feet of comfortable living space in a desirable Shreveport location. Built in 2006, this traditional brick home features an inviting open-concept layout with a spacious living room highlighted by a cozy fireplace, vaulted ceiling, and abundant natural light.
The kitchen offers ample cabinet and counter space, breakfast dining, and easy access to the formal dining room, making it ideal for both everyday living and entertaining. The split-bedroom floor plan provides added privacy, with a spacious primary suite featuring a tray ceiling, relaxing garden tub, separate shower, and generous closet space.
Additional highlights include decorative ceiling details, neutral finishes, a dedicated formal dining area that could also serve as a home office, and a two-car garage. Enjoy morning coffee or evening relaxation on the covered back porch overlooking the backyard.
Combining modern construction, thoughtful design, and pride of ownership, this move-in ready home offers the perfect blend of comfort and convenience. Schedule your private showing today.
For sale
Price cut: $30K (7/20)
$239,900
6905 Ash St, Shreveport, LA 71129
3beds
1,834sqft
Single Family Residence
Built in 2006
7,840 Square Feet Lot
$239,600 Zestimate®
$131/sqft
$-- HOA
What's special
Two-car garageInviting open-concept layoutSeparate showerDecorative ceiling detailsRelaxing garden tubTraditional brick homeGenerous closet space
- 38 days |
- 307 |
- 11 |
Zillow last checked:
Listing updated:
Listed by:
Landon Huffer,
Realty Fanatics Group 903-716-5950
Source: NTREIS,MLS#: 21301131
Facts & features
Interior
Bedrooms & bathrooms
- Bedrooms: 3
- Bathrooms: 2
- Full bathrooms: 2
Primary bedroom
- Features: Ceiling Fan(s), Dual Sinks, Jetted Tub, Separate Shower
- Level: First
- Dimensions: 1 x 1
Living room
- Features: Ceiling Fan(s), Fireplace
- Level: First
- Dimensions: 1 x 1
Heating
- Central, Fireplace(s)
Cooling
- Central Air, Ceiling Fan(s)
Appliances
- Included: Dishwasher, Electric Cooktop, Electric Oven, Electric Range, Disposal
- Laundry: Washer Hookup, Dryer Hookup, ElectricDryer Hookup, Laundry in Utility Room
Features
- Double Vanity, Eat-in Kitchen, High Speed Internet, Cable TV
- Flooring: Carpet, Tile
- Has basement: No
- Number of fireplaces: 1
- Fireplace features: Family Room, Wood Burning
Interior area
- Total interior livable area: 1,834 sqft
Video & virtual tour
Property
Parking
- Total spaces: 2
- Parking features: Driveway, Garage Faces Front, Garage, Garage Door Opener, On Street
- Attached garage spaces: 2
Features
- Levels: One
- Stories: 1
- Patio & porch: Rear Porch, Covered
- Pool features: None
- Fencing: Privacy
Lot
- Size: 7,840 Square Feet
- Features: Corner Lot, Landscaped, Level
Details
- Parcel number: 161503007001500
Construction
Type & style
- Home type: SingleFamily
- Architectural style: Ranch,Traditional,Detached
- Property subtype: Single Family Residence
Materials
- Brick
- Foundation: Slab
- Roof: Composition
Condition
- Year built: 2006
Utilities & green energy
- Sewer: Public Sewer
- Water: Public
- Utilities for property: Electricity Connected, Sewer Available, Water Available, Cable Available
Community & HOA
Community
- Features: Sidewalks
- Security: Smoke Detector(s)
- Subdivision: Sagewood Place Subdivision, Unit 1
HOA
- Has HOA: No
Location
- Region: Shreveport
Financial & listing details
- Price per square foot: $131/sqft
- Tax assessed value: $190,790
- Annual tax amount: $2,986
- Date on market: 6/13/2026
- Cumulative days on market: 39 days
- Listing terms: Cash,Conventional,FHA,VA Loan
Estimated market value
$239,600
$228,000 - $252,000
$1,677/mo
Price history
| Date | Event | Price |
|---|---|---|
| 7/20/2026 | Price change | $239,900-11.1%$131/sqft |
Source: NTREIS #21301131 Report a problem | ||
| 6/30/2026 | Price change | $269,900-6.9%$147/sqft |
Source: NTREIS #21301131 Report a problem | ||
| 6/13/2026 | Listed for sale | $289,900$158/sqft |
Source: NTREIS #21301131 Report a problem | ||
| 6/20/2014 | Sold | -- |
Source: Public Record Report a problem | ||
| 6/22/2007 | Sold | -- |
Source: Public Record Report a problem | ||
| 3/17/2006 | Sold | -- |
Source: Public Record Report a problem | ||
| 9/15/2005 | Sold | -- |
Source: Public Record Report a problem | ||
Public tax history
| Year | Property taxes | Tax assessment |
|---|---|---|
| 2025 | $2,986 +0.4% | $19,079 |
| 2024 | $2,974 +6.1% | $19,079 +8.4% |
| 2023 | $2,804 | $17,595 |
| 2022 | $2,804 +1.5% | $17,595 |
| 2021 | $2,762 0% | $17,595 |
| 2020 | $2,762 -1.8% | $17,595 +1.2% |
| 2019 | $2,811 -0.4% | $17,383 |
| 2018 | $2,823 +26.1% | $17,383 |
| 2017 | $2,238 +0.2% | $17,383 -1.7% |
| 2015 | $2,233 -3.3% | $17,690 |
| 2014 | $2,310 | $17,690 |
| 2013 | $2,310 | $17,690 |
| 2012 | -- | $17,690 +2.9% |
| 2011 | -- | $17,190 |
| 2010 | -- | $17,190 |
| 2009 | -- | $17,190 |
| 2008 | -- | $17,190 +11.5% |
| 2007 | -- | $15,420 |
| 2006 | -- | $15,420 |
Find assessor info on the county website
Monthly payment
Est. payment
Payment breakdown
Explore the cost of this home by adjusting the details. Changes won't be saved.Climate risks
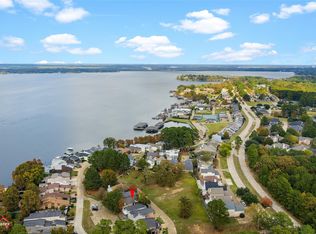
Neighborhood: Airport, Pines Road
Nearby schools
GreatSchools rating
- 6/10Walnut Hill Elementary/Middle SchoolGrades: PK-8Distance: 1.6 mi
- 6/10Huntington High SchoolGrades: 9-12Distance: 3.5 mi
Schools provided by the listing agent
- Elementary: Caddo ISD Schools
- Middle: Caddo ISD Schools
- High: Caddo ISD Schools
- District: Caddo PSB
Source: NTREIS. This data may not be complete. We recommend contacting the local school district to confirm school assignments for this home.
- $224,7003 bd2 ba1.4k sqft6909 Ash St, Shreveport, LA 71129Off Market
- $230,5003 bd2 ba1.5k sqft6818 Sagewood Dr, Shreveport, LA 71129Off Market
- $223,0003 bd2 ba1.5k sqft6906 Basilwood St, Shreveport, LA 71129Off Market

- $226,4003 bd2 ba1.4k sqft6913 Ash St, Shreveport, LA 71129Off Market
- $227,5003 bd2 ba1.4k sqft6811 Sagewood Dr, Shreveport, LA 71129Pending
- $224,7003 bd2 ba1.5k sqft6910 Basilwood St, Shreveport, LA 71129Off Market
- $211,5003 bd2 ba1.4k sqft6802 Sagewood Dr, Shreveport, LA 71129Off Market
- $281,2003 bd2 ba1.6k sqft6815 Sagewood Dr, Shreveport, LA 71129Off Market
A local agent can set up tours, give advice and negotiate with sellers.
Similar homes
- $264,9003 bd2 ba1.7k sqft6905 Brighton Oak Cir, Keithville, LA 71047For Sale
 MLS ID #21286429, Katelyn Roan. NTREIS
 - $235,0003 bd2 ba1.9k sqft10336 Meadowview Dr, Keithville, LA 71047For Sale
 MLS ID #21307817, Meredith Johnson. NTREIS
 - $275,0003 bd2 ba1.9k sqft10606 Scandia Ct, Shreveport, LA 71115For Sale
 MLS ID #21316477, Mike Powell. NTREIS
 - $240,0003 bd3 ba2k sqft5710 Wood Ridge Dr, Shreveport, LA 71119For Sale
 MLS ID #21271779, Charles Horne. NTREIS
 - $244,9004 bd3 ba2.4k sqft8183 Maison Ridge Ln, Shreveport, LA 71129For SaleMLS ID #21256369, Janet McCord. NTREIS
- $199,9003 bd2 ba1.7k sqft2032 N Kirkwood Dr, Shreveport, LA 71118For SaleMLS ID #21327548, Michelle Savage. NTREIS
- $272,5003 bd2 ba1.6k sqft2015 Meadow Bnd, Shreveport, LA 71118For SaleMLS ID #21317722, Hayli Cagle. NTREIS
- $250,0003 bd2 ba1.6k sqft136 Presido Ln, Shreveport, LA 71115For SaleMLS ID #21295355, Susan Noland. NTREIS
- $224,9003 bd2 ba1.6k sqft10517 Plum Creek Dr, Shreveport, LA 71106For Sale By Owner
- $264,9993 bd3 ba2k sqft2503 Kristiansand Ct, Shreveport, LA 71118For SaleMLS ID #21210466, Robert Lewis. NTREIS
- $257,4503 bd2 ba1.7k sqft164 Palladium Ln, Shreveport, LA 71115For SaleMLS ID #21303031, Bin Chen. NTREIS
- $189,9003 bd2 ba2k sqft8185 Fleetwood Dr, Greenwood, LA 71033For SaleMLS ID #21124286, Laramie Guillot. NTREIS
- $264,9003 bd2 ba1.7k sqft1006 Azalea Garden Dr, Shreveport, LA 71115For SaleMLS ID #21311893, Marilyn Michel. NTREIS
- $249,9003 bd2 ba1.6k sqft4836 Putters Ln, Shreveport, LA 71107For SaleMLS ID #21241270, Sarah Drysdale. NTREIS
- $220,0004 bd2 ba1.9k sqft6846 Keithville Springridge Rd, Keithville, LA 71047For SaleMLS ID #21323948, Joel Hall. NTREIS
- $230,0003 bd2 ba1.7k sqft8287 Jefferson Paige Rd, Shreveport, LA 71119For SaleMLS ID #21074059, Sarah McCoy. NTREIS
- $224,9993 bd2 ba1.4k sqft208 Boutte Cir, Shreveport, LA 71107For SaleMLS ID #21291912, Carlton Gray. NTREIS
- $275,0003 bd3 ba2.2k sqft2050 Willow Ridge Blvd, Shreveport, LA 71119For SaleMLS ID #21319239, Thang Nguyen. NTREIS
- $249,9003 bd2 ba1.7k sqft158 Clear Brooke Dr, Shreveport, LA 71115For SaleMLS ID #21316157, Mike Powell. NTREIS
- $252,5003 bd2 ba1.6k sqft103 Pantheon Ln, Shreveport, LA 71115For SaleMLS ID #21230361, Shahnawaz Uqaili. NTREIS
