Fantastic buy on this extremely charming home with so much to offer. With almost 8 acres of land there is plenty of room for whatever you would like to do. The backyard features a workshop with electricity, and the right hand field has a near New huge pole barn for anything type of vehicle or machinery. The home is very spacious with a functional split floor plan. Inside features include: heart pine floors, remodeled master bathroom, spacious bedrooms with multiple closets, large kitchen, large dining room, flex room off the laundry area for a possible office, and a nice basement. The house also has a new roof! Schedule a showing on this great home today !
Sold for $326,500
$326,500
6905 Attapulgus Hwy, Quincy, FL 32352
3beds
1,923sqft
Single Family Residence
Built in 1947
7.96 Acres Lot
$369,300 Zestimate®
$170/sqft
$1,881 Estimated rent
Home value
$369,300
$343,000 - $399,000
$1,881/mo
Zestimate® history
Owner options
List your home for rent
$1,881/mo
Rent Zestimate®
Find your next renter with Zillow Rental Manager. Plus, with online applications, you can quickly screen prospective tenants – for free.
$1,881/mo
Rent Zestimate®
Refinance and save
$2,226/mo
Est. payment
Refinancing to a lower rate could help reduce your monthly payments and save thousands over the life of the loan.
$2,226/mo
Est. payment
Explore your selling options
Work with a Zillow partner agent
Leverage their expertise and Zillow's premium Showcase listings to get your home seen by more buyers.
Get startedList with your own agent
Get your home in front of millions of buyers by listing it on Zillow.
Learn how to do itSell it yourself
Take full control of how buyers see your home on Zillow by listing For Sale by Owner (FSBO).
List your homeWhat's special
Heart pine floorsMultiple closetsSpacious bedroomsFlex roomLaundry areaFunctional split floor planLarge kitchen
Zillow last checked:
Listing updated:
Listed by:
Damian Costantino 850-251-1341,
Keller Williams Town & Country
Bought with:
Victoria Wilde, 3378619
The Elite Group
Source: TBR,MLS#: 361709
Facts & features
Interior
Bedrooms & bathrooms
- Bedrooms: 3
- Bathrooms: 2
- Full bathrooms: 2
Rooms
- Room types: Basement, Screened Porch, Utility Room
Primary bedroom
- Dimensions: 14x15
Bedroom 2
- Dimensions: 14x15
Bedroom 3
- Dimensions: 14x14
Dining room
- Dimensions: 14x13
Family room
- Dimensions: 0x0
Kitchen
- Dimensions: 15x14
Living room
- Dimensions: 19x17
Heating
- Central, Electric, Heat Pump, Wood
Cooling
- Central Air, Ceiling Fan(s), Electric
Appliances
- Included: Dishwasher, Ice Maker, Microwave, Oven, Range, Refrigerator
Features
- Hot Tub/Spa, Stall Shower
- Flooring: Hardwood, Tile
- Basement: Unfinished
- Has fireplace: Yes
Interior area
- Total structure area: 1,923
- Total interior livable area: 1,923 sqft
Property
Parking
- Total spaces: 2
- Parking features: Garage, Two Car Garage
- Garage spaces: 2
Features
- Stories: 1
- Patio & porch: Deck, Porch, Screened
- Has spa: Yes
- Has view: Yes
- View description: None
Lot
- Size: 7.96 Acres
- Dimensions: 445 x 1042 x 289 x 1002
Details
- Parcel number: 120392043N3W0000003140000
- Special conditions: Standard
Construction
Type & style
- Home type: SingleFamily
- Architectural style: One Story,Traditional
- Property subtype: Single Family Residence
Materials
- Brick
- Foundation: Crawlspace
Condition
- Year built: 1947
Utilities & green energy
- Sewer: Septic Tank
Community & HOA
Community
- Subdivision: -
Location
- Region: Quincy
Financial & listing details
- Price per square foot: $170/sqft
- Tax assessed value: $286,011
- Annual tax amount: $3,327
- Date on market: 7/27/2023
- Cumulative days on market: 39 days
- Listing terms: Conventional
- Road surface type: Paved
Price history
| Date | Event | Price |
|---|---|---|
| 9/11/2023 | Sold | $326,500+0.5%$170/sqft |
Source:  TBR #361709 Report a problem TBR #361709 Report a problem | ||
| 8/4/2023 | Contingent | $325,000$169/sqft |
Source: TBR #361709 Report a problem | ||
| 7/27/2023 | Listed for sale | $325,000+160%$169/sqft |
Source: TBR #361709 Report a problem | ||
| 9/2/2011 | Sold | $125,000$65/sqft |
Source: Public Record Report a problem | ||
Public tax history
| Year | Property taxes | Tax assessment |
|---|---|---|
| 2024 | $3,327 +95.7% | $271,572 +131.4% |
| 2023 | $1,700 +212.7% | $117,349 +50.6% |
| 2022 | $544 | $77,916 |
Find assessor info on the county website
Neighborhood: 32352
Nearby homes
- $158,2003 bd2 ba1.4k sqft6896 Attapulgus Hwy, Quincy, FL 32352Off Market
- $429,4003 bd3 ba2.4k sqft1217 Barineau Rd, Quincy, FL 32351Off Market
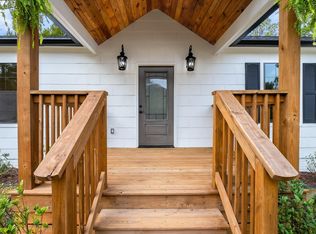
- $370,0005 bd3 ba2k sqft6801 Attapulgus Hwy, Quincy, FL 32352Sold
- $100,0004 bd2 ba1.7k sqft6801 Attapulgus Hwy, Quincy, FL 32351Sold
- $55,3773 bd2 ba1.1k sqft7006 Attapulgus Hwy, Quincy, FL 32352Off Market
- $139,9003 bd2 ba1.5k sqft6770 Attapulgus Hwy, Quincy, FL 32352Off Market
- $106,7003 bd2 ba1.1k sqft6754 Attapulgus Hwy, Quincy, FL 32352Off Market
- $403,9003 bd2 ba2.3k sqft1301 Barineau Rd, Quincy, FL 32351Off Market
Nearby schools
GreatSchools rating
- 2/10West Gadsden Middle SchoolGrades: 4-8Distance: 14.2 mi
- 2/10Gadsden County High SchoolGrades: 9-12Distance: 9.6 mi
- 2/10Chattahoochee Elementary SchoolGrades: PK-5Distance: 17.5 mi
Schools provided by the listing agent
- Elementary: Gadsden County Schools
Source: TBR. This data may not be complete. We recommend contacting the local school district to confirm school assignments for this home.


Get pre-qualified for a loan
At Zillow Home Loans, we can pre-qualify you in as little as 5 minutes with no impact to your credit score.An equal housing lender. NMLS #10287.
- Florida
- Gadsden County
- Quincy
- 32352
- 6905 Attapulgus Hwy
Nearby cities
Nearby zip codes
Other Quincy Topics
