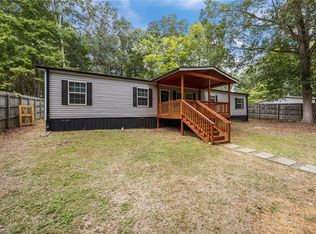
Investor Alert! This charming 3 bedroom 2 bath double wide manufactured home is in good condition with updated kitchen cabinets, glass tile backsplash, white appliances, and spacious bedrooms. Situated on 1.37 acres of land! Home is in foreclosure. Sold AS-IS. Bring all offers. Come check it out!
Sold for $175,000
$175,000
6905 Big Woods Rd, Graham, NC 27253
3beds
1,560sqft
Manufactured On Land
Built in 1996
1.37 Acres Lot
$212,600 Zestimate®
$112/sqft
$-- Estimated rent
Home value
$212,600
$198,000 - $227,000
Not available
Zestimate® history
Owner options
List your home for rent
Find your next renter with Zillow Rental Manager. Plus, with online applications, you can quickly screen prospective tenants – for free.
Refinance and save
$1,122/mo
Est. payment
Refinancing to a lower rate could help reduce your monthly payments and save thousands over the life of the loan.
$1,122/mo
Est. payment
Explore your selling options
Work with a Zillow partner agent
Leverage their expertise and Zillow's premium Showcase listings to get your home seen by more buyers.
Get startedList with your own agent
Get your home in front of millions of buyers by listing it on Zillow.
Learn how to do itSell it yourself
Take full control of how buyers see your home on Zillow by listing For Sale by Owner (FSBO).
List your homeWhat's special
Spacious bedroomsDouble wide manufactured homeUpdated kitchen cabinetsStainless steel appliances
Zillow last checked:
Listing updated:
Listed by:
John Silva 336-343-9923,
EXP REALTY OF PIEDMONT NC LLC
Bought with:
Terri Turner, 283133
Weaver Street Realty & Auction
Source: Doorify MLS,MLS#: 10021562
Facts & features
Interior
Bedrooms & bathrooms
- Bedrooms: 3
- Bathrooms: 2
- Full bathrooms: 2
Primary bedroom
- Level: Main
Bedroom 2
- Level: Main
Bedroom 3
- Level: Main
Primary bathroom
- Level: Main
Bathroom 2
- Level: Main
Dining room
- Level: Main
Kitchen
- Level: Main
Living room
- Level: Main
Heating
- Electric, Heat Pump
Cooling
- Central Air, Ceiling Fan(s)
Appliances
- Included: Dryer, Dishwasher, Electric Range, Freezer, Refrigerator, Washer
- Laundry: Electric Dryer Hookup, Main Level, Washer Hookup
Features
- Ceiling Fan(s), Walk-In Closet(s), Walk-In Shower, Bathtub Only
- Flooring: Carpet, Vinyl
- Doors: Sliding Doors, Storm Door(s)
- Windows: Skylight(s)
Interior area
- Total structure area: 1,560
- Total interior livable area: 1,560 sqft
- Finished area above ground: 1,560
- Finished area below ground: 0
Property
Parking
- Total spaces: 3
- Parking features: Carport, Gravel
- Carport spaces: 1
- Uncovered spaces: 2
Features
- Levels: One
- Stories: 1
- Patio & porch: Front Porch
- Exterior features: None
- Pool features: None
- Spa features: None
Lot
- Size: 1.37 Acres
Details
- Additional structures: Shed(s)
- Parcel number: 104393
- Special conditions: In Foreclosure
Construction
Type & style
- Home type: MobileManufactured
- Architectural style: Ranch,Traditional
- Property subtype: Manufactured On Land
Materials
- Vinyl Siding
- Foundation: Brick/Mortar, Permanent
- Roof: Shingle
Condition
- New construction: No
- Year built: 1996
- Major remodel year: 1996
Utilities & green energy
- Sewer: Septic Tank
- Water: Well
- Utilities for property: Electricity Connected, Natural Gas Connected, Water Connected, Septic Connected
Community & HOA
HOA
- Has HOA: No
Location
- Region: Graham
Financial & listing details
- Price per square foot: $112/sqft
- Tax assessed value: $169,778
- Annual tax amount: $464
- Date on market: 4/6/2024
- Listing agreement: Exclusive Right To Sell
- Listing terms: Cash
- Road surface type: Gravel
- Body type: Double Wide
Price history
| Date | Event | Price |
|---|---|---|
| 4/15/2024 | Sold | $175,000$112/sqft |
Source:  Doorify MLS #10021562 Report a problem Doorify MLS #10021562 Report a problem | ||
Public tax history
| Year | Property taxes | Tax assessment |
|---|---|---|
| 2025 | $984 +4.5% | $169,778 |
| 2024 | $942 +7.2% | $169,778 |
| 2023 | $879 +62.1% | $169,778 +138.1% |
| 2022 | $542 -1.3% | $71,315 |
| 2021 | $549 +97.2% | $71,315 |
| 2020 | $279 -47.9% | $71,315 |
| 2019 | $535 | $71,315 |
| 2018 | -- | $71,315 |
| 2017 | -- | $71,315 +2.8% |
| 2016 | $229 | $69,350 |
| 2015 | $229 | $69,350 |
Find assessor info on the county website
Neighborhood: 27253
Nearby homes
- $210,600-- bd-- ba1.9k sqft6901 Big Woods Rd, Graham, NC 27253Off Market
- $173,0003 bd2 ba1k sqft6913 Big Woods Rd, Graham, NC 27253Sold
- $30,3573 bd2 ba960 sqft6935 A Big Woods Rd, Graham, NC 27253Off Market
- $249,0003 bd2 ba1.1k sqft1309 White Dr, Graham, NC 27253Off Market
- $259,0003 bd2 ba1.3k sqft2224 E Greensboro Chapel Hill Rd, Graham, NC 27253Off Market
- $74,1002 bd1 ba916 sqft1335 White St, Graham, NC 27253Off Market
- $115,3003 bd2 ba1k sqft2156 E Greensboro Chapel Hill Rd, Graham, NC 27253Off Market
- $212,1003 bd2 ba1.7k sqft1329 White Dr, Graham, NC 27253Off Market
Nearby schools
GreatSchools rating
- 3/10B Everett Jordan ElementaryGrades: K-5Distance: 3 mi
- 9/10Hawfields MiddleGrades: 6-8Distance: 11.2 mi
- 6/10Southeast Alamance High SchoolGrades: 9-12Distance: 9.1 mi
Schools provided by the listing agent
- Elementary: Alamance Burlington - B Everett Jordan Elementary
- Middle: Alamance Burlington - Hawfields Middle
- High: Alamance Burlington - Southeast Alamance High School
Source: Doorify MLS. This data may not be complete. We recommend contacting the local school district to confirm school assignments for this home.
Get a cash offer in 3 minutes
Find out how much your home could sell for in as little as 3 minutes with a no-obligation cash offer.
Estimated market value
$212,600
Get a cash offer in 3 minutes
Find out how much your home could sell for in as little as 3 minutes with a no-obligation cash offer.
Estimated market value
$212,600
- North Carolina
- Alamance County
- Snow Camp
- 27253
- 6905 Big Woods Rd
