Effortless Living in a Vibrant Community! Discover the perfect blend of comfort, convenience, and community in this beautiful interior villa designed for easy living. Step inside to a spacious ceramic tile foyer that welcomes you into a huge living/dining room combination—ideal for relaxing or entertaining. The upgraded kitchen shines with brand-new granite countertops and new stainless steel appliances, ready for your culinary adventures. Just off the main living area, the cozy den with new LVP flooring offers the perfect spot for a home office, reading nook, or hobby space. Retreat to your primary suite, complete with two walk-in closets and a luxury en suite bath for your own private oasis. The split bedroom design offers a second bedroom and full bath on the opposite side of the home—perfect for guests. A separate laundry room with garage access adds everyday convenience. Step outside to your privacy-fenced backyard with brick patio, perfect for morning coffee or evening gatherings. Enjoy a low-maintenance lifestyle with community perks including a swimming pool, clubhouse, tot lot, tennis & basketball courts, sidewalks, walking trails, pet stations, lawn care, snow removal, and trash service—all taken care of so you can focus on enjoying life! Live where your days are as active—or as relaxed—as you choose!
Sold for $365,000
$365,000
6905 Bluefield Dr, Fredericksburg, VA 22407
2beds
1,827sqft
Townhouse
Built in 2003
3,920 Square Feet Lot
$373,700 Zestimate®
$200/sqft
$2,271 Estimated rent
Home value
$373,700
$348,000 - $404,000
$2,271/mo
Zestimate® history
Owner options
List your home for rent
$2,271/mo
Rent Zestimate®
Find your next renter with Zillow Rental Manager. Plus, with online applications, you can quickly screen prospective tenants – for free.
$2,271/mo
Rent Zestimate®
Refinance and save
$2,297/mo
Est. payment
Refinancing to a lower rate could help reduce your monthly payments and save thousands over the life of the loan.
$2,297/mo
Est. payment
Explore your selling options
Work with a Zillow partner agent
Leverage their expertise and Zillow's premium Showcase listings to get your home seen by more buyers.
Get startedList with your own agent
Get your home in front of millions of buyers by listing it on Zillow.
Learn how to do itSell it yourself
Take full control of how buyers see your home on Zillow by listing For Sale by Owner (FSBO).
List your homeWhat's special
Brick patioPrivacy-fenced backyardSplit bedroom designNew lvp flooringBrand-new granite countertopsUpgraded kitchenPrimary suite
Zillow last checked:
Listing updated:
Listed by:
Penny Traber 540-847-3932,
1st Choice Better Homes & Land, LC,
Listing Team: Traber Homes Real Estate Group, Co-Listing Team: Traber Homes Real Estate Group,Co-Listing Agent: Macy Traber Williams 540-847-6229,
1st Choice Better Homes & Land, LC
Bought with:
Josh Prouty, WVA220040194
Ascendancy Realty LLC
Source: Bright MLS,MLS#: VASP2035472
Facts & features
Interior
Bedrooms & bathrooms
- Bedrooms: 2
- Bathrooms: 2
- Full bathrooms: 2
- Main level bathrooms: 2
- Main level bedrooms: 2
Rooms
- Room types: Living Room, Dining Room, Primary Bedroom, Bedroom 2, Kitchen, Den, Foyer, Laundry, Bathroom 2, Primary Bathroom
Primary bedroom
- Features: Flooring - Carpet, Ceiling Fan(s), Walk-In Closet(s)
- Level: Main
- Area: 384 Square Feet
- Dimensions: 16 x 24
Bedroom 2
- Features: Flooring - Carpet
- Level: Main
- Area: 143 Square Feet
- Dimensions: 11 x 13
Primary bathroom
- Features: Soaking Tub, Bathroom - Stall Shower, Double Sink, Flooring - Ceramic Tile
- Level: Main
Bathroom 2
- Features: Bathroom - Tub Shower, Flooring - Ceramic Tile
- Level: Main
Den
- Features: Flooring - Luxury Vinyl Plank, Ceiling Fan(s)
- Level: Main
- Area: 224 Square Feet
- Dimensions: 16 x 14
Dining room
- Features: Flooring - Carpet
- Level: Main
- Area: 220 Square Feet
- Dimensions: 20 x 11
Foyer
- Features: Flooring - Ceramic Tile
- Level: Main
- Area: 56 Square Feet
- Dimensions: 8 x 7
Kitchen
- Features: Granite Counters, Flooring - Ceramic Tile, Double Sink, Eat-in Kitchen, Kitchen - Gas Cooking, Pantry
- Level: Main
- Area: 176 Square Feet
- Dimensions: 16 x 11
Laundry
- Features: Flooring - Vinyl
- Level: Main
- Area: 91 Square Feet
- Dimensions: 13 x 7
Living room
- Features: Flooring - Carpet, Cathedral/Vaulted Ceiling
- Level: Main
- Area: 240 Square Feet
- Dimensions: 16 x 15
Heating
- Forced Air, Natural Gas
Cooling
- Ceiling Fan(s), Central Air, Electric
Appliances
- Included: Microwave, Dishwasher, Disposal, Dryer, Exhaust Fan, Ice Maker, Oven/Range - Gas, Refrigerator, Stainless Steel Appliance(s), Washer, Water Heater, Gas Water Heater
- Laundry: Has Laundry, Dryer In Unit, Main Level, Washer In Unit, Laundry Room
Features
- Soaking Tub, Bathroom - Stall Shower, Bathroom - Tub Shower, Ceiling Fan(s), Combination Dining/Living, Dining Area, Entry Level Bedroom, Family Room Off Kitchen, Open Floorplan, Kitchen - Gourmet, Primary Bath(s), Upgraded Countertops, Walk-In Closet(s), Pantry, 9'+ Ceilings, Vaulted Ceiling(s)
- Flooring: Carpet, Ceramic Tile, Luxury Vinyl
- Doors: Six Panel
- Windows: Double Pane Windows
- Has basement: No
- Has fireplace: No
Interior area
- Total structure area: 1,827
- Total interior livable area: 1,827 sqft
- Finished area above ground: 1,827
Property
Parking
- Total spaces: 2
- Parking features: Garage Faces Front, Garage Door Opener, Inside Entrance, Asphalt, Attached, Driveway, Off Street, Parking Lot
- Garage spaces: 1
- Uncovered spaces: 1
Accessibility
- Accessibility features: Accessible Entrance
Features
- Levels: One
- Stories: 1
- Patio & porch: Patio
- Pool features: Community
- Fencing: Back Yard,Board,Privacy
Lot
- Size: 3,920 Square Feet
- Features: Landscaped, Backs to Trees, Front Yard, Rear Yard
Details
- Additional structures: Above Grade
- Parcel number: 22T2511
- Zoning: P3*
- Special conditions: Standard
Construction
Type & style
- Home type: Townhouse
- Architectural style: Villa
- Property subtype: Townhouse
Materials
- Vinyl Siding, Brick Front
- Foundation: Slab
- Roof: Architectural Shingle
Condition
- New construction: No
- Year built: 2003
Utilities & green energy
- Sewer: Public Sewer
- Water: Public
- Utilities for property: Cable Available
Community & HOA
Community
- Security: Smoke Detector(s)
- Subdivision: Oakview (salem Fields)
HOA
- Has HOA: Yes
- Amenities included: Community Center, Pool, Tennis Court(s), Tot Lots/Playground, Common Grounds
- Services included: Common Area Maintenance, Insurance, Pool(s), Trash
- HOA fee: $141 monthly
- HOA name: FIRST SERVICE RESIDENTIAL
Location
- Region: Fredericksburg
Financial & listing details
- Price per square foot: $200/sqft
- Tax assessed value: $302,200
- Annual tax amount: $2,219
- Date on market: 8/21/2025
- Listing agreement: Exclusive Right To Sell
- Listing terms: Conventional,Cash,FHA,VA Loan
- Ownership: Fee Simple
Price history
| Date | Event | Price |
|---|---|---|
| 9/29/2025 | Sold | $365,000$200/sqft |
Source:  Bright MLS #VASP2035472 Report a problem Bright MLS #VASP2035472 Report a problem | ||
| 9/9/2025 | Pending sale | $365,000$200/sqft |
Source: Bright MLS #VASP2035472 Report a problem | ||
| 9/4/2025 | Price change | $365,000-5.2%$200/sqft |
Source: Bright MLS #VASP2035472 Report a problem | ||
| 8/21/2025 | Listed for sale | $385,000+43.7%$211/sqft |
Source: Bright MLS #VASP2035472 Report a problem | ||
| 1/27/2005 | Sold | $268,000+6.3%$147/sqft |
Source: Public Record Report a problem | ||
| 10/27/2004 | Sold | $252,000+27.3%$138/sqft |
Source: Public Record Report a problem | ||
| 5/30/2003 | Sold | $198,000-71.1%$108/sqft |
Source: Public Record Report a problem | ||
| 8/21/2002 | Sold | $684,000$374/sqft |
Source: Public Record Report a problem | ||
Public tax history
| Year | Property taxes | Tax assessment |
|---|---|---|
| 2025 | $2,219 | $302,200 |
| 2024 | $2,219 +12.6% | $302,200 +18.3% |
| 2023 | $1,971 +4.6% | $255,400 |
| 2022 | $1,884 +0.2% | $255,400 +9.9% |
| 2021 | $1,880 | $232,300 |
| 2020 | $1,880 +6% | $232,300 +10.9% |
| 2019 | $1,774 +1.7% | $209,400 |
| 2018 | $1,744 +1.4% | $209,400 +3.5% |
| 2017 | $1,720 | $202,400 |
| 2016 | -- | $202,400 +12.2% |
| 2015 | -- | $180,400 |
| 2014 | -- | $180,400 +5.6% |
| 2013 | -- | $170,800 |
| 2012 | -- | $170,800 -15.3% |
| 2011 | -- | $201,700 |
| 2010 | -- | $201,700 -17.2% |
| 2009 | -- | $243,500 -10.1% |
| 2007 | $1,679 | $270,800 |
| 2006 | $1,679 +8.7% | $270,800 +56.1% |
| 2005 | $1,544 +3.5% | $173,500 |
| 2004 | $1,492 +14.8% | $173,500 +7% |
| 2003 | $1,300 | $162,100 |
Find assessor info on the county website
Neighborhood: 22407
Nearby homes
- $388,6002 bd2 ba1.8k sqft6903 Bluefield Dr, Fredericksburg, VA 22407Off Market
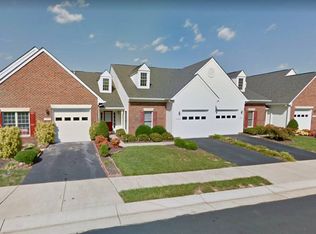
- $372,7002 bd2 ba1.8k sqft6907 Bluefield Dr, Fredericksburg, VA 22407Off Market
- $399,4002 bd2 ba1.8k sqft6901 Bluefield Dr, Fredericksburg, VA 22407Off Market
- $385,0002 bd2 ba1.8k sqft11303 Lynchburg Dr, Fredericksburg, VA 22407Sold

- $389,2002 bd2 ba1.8k sqft11301 Lynchburg Dr, Fredericksburg, VA 22407Off Market
- $384,6002 bd2 ba1.8k sqft11305 Lynchburg Dr, Fredericksburg, VA 22407Off Market
- $397,4002 bd2 ba1.8k sqft11307 Lynchburg Dr, Fredericksburg, VA 22407Off Market
- $391,6002 bd2 ba1.8k sqft6908 Bluefield Dr, Fredericksburg, VA 22407Off Market
Nearby schools
GreatSchools rating
- 5/10Freedom Middle SchoolGrades: PK-8Distance: 0.8 mi
- 3/10Chancellor High SchoolGrades: 9-12Distance: 1.4 mi
- 4/10Smith Station Elementary SchoolGrades: PK-5Distance: 0.9 mi
Schools provided by the listing agent
- Elementary: Smith Station
- Middle: Freedom
- High: Chancellor
- District: Spotsylvania County Public Schools
Source: Bright MLS. This data may not be complete. We recommend contacting the local school district to confirm school assignments for this home.
Get a cash offer in 3 minutes
Find out how much your home could sell for in as little as 3 minutes with a no-obligation cash offer.
Estimated market value
$373,700
Get a cash offer in 3 minutes
Find out how much your home could sell for in as little as 3 minutes with a no-obligation cash offer.
Estimated market value
$373,700
- Virginia
- Spotsylvania County
- Fredericksburg
- 22407
- 6905 Bluefield Dr
Nearby cities
Nearby neighborhoods
Nearby zip codes
Other Fredericksburg Topics
