Skip main navigation
Sold for $270,000
  • $270,000

    6905 Castillo Ct, Orlando, FL 32822

    3beds
    1,860sqft
    Manufactured Home, Single Family Residence
    Built in 2017
    7,475 Square Feet Lot
    $270,600 Zestimate®
    $145/sqft
    $1,790 Estimated rent

    Home value

    $270,600

    $249,000 - $295,000

    $1,790/mo

    Zestimate® history
    Loading
    Loading...

    Owner options

    List your home for rent

    $1,790/mo

    Rent Zestimate®

    Find your next renter with Zillow Rental Manager. Plus, with online applications, you can quickly screen prospective tenants – for free.

    Learn more

    $1,790/mo

    Rent Zestimate®

    Refinance and save

    $1,950/mo

    Est. payment

    Refinancing to a lower rate could help reduce your monthly payments and save thousands over the life of the loan.

    See today's rates

    $1,950/mo

    Est. payment

    Explore your selling options

    Work with a Zillow partner agent

    Leverage their expertise and Zillow's premium Showcase listings to get your home seen by more buyers.

    Get started

    List with your own agent

    Get your home in front of millions of buyers by listing it on Zillow.

    Learn how to do it

    Sell it yourself

    Take full control of how buyers see your home on Zillow by listing For Sale by Owner (FSBO).

    List your home

    What's special

    Fresh neutral paintOpen-concept floorplanAbundant storageSpacious kitchenBrand-new flooring throughoutAmple counter spacePrivate primary suite
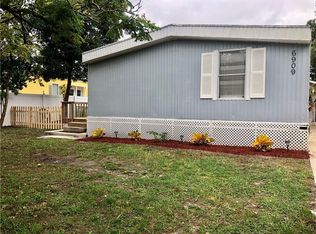
    One or more photo(s) has been virtually staged. Beautifully renovated and completely turnkey! This stunning home showcases fresh neutral paint and brand-new flooring throughout, offering the blank slate you have been searching for and so much more. The open-concept floorplan is perfect for both everyday living and effortless entertaining, offering seamless flow between the living and dining spaces. At the heart of the home, the spacious kitchen impresses with a large center island featuring a breakfast bar, ample counter space, and abundant storage—ideal for gathering with family and friends. Step outside to enjoy the expansive paver patio with a covered dining area—perfect for outdoor entertaining year-round. The private primary suite is a true retreat, complete with a luxurious en-suite bathroom and dual walk-in closets for exceptional comfort and convenience. A versatile bonus area provides flexible space for a home office, playroom, or media room to fit your lifestyle needs. Ideally located near Orlando International Airport, this home offers both comfort and convenience in a prime location. Move-in ready and designed to impress, this is one you won’t want to miss!

    Zillow last checked:

    Listing updated:

    Listing Provided by:

    Matthew Derocher 734-644-3464,

    TROWBRIDGE REALTY CORP 737-644-3464

    Bought with:

    Victoria Garcia Andino, 3570031

    LPT REALTY, LLC

    Source: Stellar MLS,MLS#: TB8475876MLS LogoOriginating MLS: Suncoast Tampa

    Facts & features

    Interior

    Bedrooms & bathrooms
    • Bedrooms: 3
    • Bathrooms: 2
    • Full bathrooms: 2
    Primary bedroom
    • Features: En Suite Bathroom, Walk-In Closet(s)
    • Level: First
    Bedroom 2
    • Features: Built-in Closet
    • Level: First
    Bedroom 3
    • Features: Built-in Closet
    • Level: First
    Primary bathroom
    • Features: Built-In Shower Bench, Dual Sinks, Shower No Tub, Window/Skylight in Bath
    • Level: First
    Bathroom 2
    • Features: Dual Sinks, Shower No Tub, Window/Skylight in Bath
    • Level: First
    Den
    • Level: First
    Dining room
    • Level: First
    Kitchen
    • Features: Breakfast Bar, Kitchen Island
    • Level: First
    Laundry
    • Level: First
    Living room
    • Level: First
    Heating
    • Central, Electric
    Cooling
    • Central Air
    Appliances
    • Included: Oven, Cooktop, Dishwasher, Electric Water Heater, Microwave, Refrigerator
    • Laundry: Inside, Laundry Room
    Features
    • Crown Molding, Eating Space In Kitchen, Living Room/Dining Room Combo, Open Floorplan, Primary Bedroom Main Floor, Walk-In Closet(s)
    • Flooring: Luxury Vinyl
    • Has fireplace: No
    Interior area
    • Total structure area: 1,860
    • Total interior livable area: 1,860 sqft

    Property

    Features
    • Levels: One
    • Stories: 1
    • Patio & porch: Covered, Patio
    • Exterior features: None
    Lot
    • Size: 7,475 sqft
    Details
    • Parcel number: 152330530606210
    • Zoning: R-T-1
    • Special conditions: None

    Construction

    Type & style
    • Home type: MobileManufactured
    • Property subtype: Manufactured Home, Single Family Residence
    Materials
    • Vinyl Siding
    • Foundation: Crawlspace
    • Roof: Shingle
    Condition
    • New construction: No
    • Year built: 2017

    Utilities & green energy

    • Sewer: Public Sewer
    • Water: Public
    • Utilities for property: Electricity Connected, Sewer Connected, Water Connected

    Community & neighborhood

    Location
    • Region: Orlando
    • Subdivision: LYNNWOOD ESTATES 1ST ADD

    HOA & financial

    HOA
    • Has HOA: No
    Other fees
    • Pet fee: $0 monthly
    Other financial information
    • Total actual rent: 0

    Other

    Other facts
    • Body type: Double Wide
    • Listing terms: Cash,Conventional,VA Loan
    • Ownership: Fee Simple
    • Road surface type: Paved

    Price history

    DateEventPrice
    5/13/2026Sold$270,000$145/sqft
    Source: Stellar MLS #TB8475876 Report a problem
    2/13/2026Pending sale$270,000$145/sqft
    Source: Stellar MLS #TB8475876 Report a problem
    2/12/2026Listed for sale$270,000+20%$145/sqft
    Source: Stellar MLS #TB8475876 Report a problem
    1/26/2026Sold$225,000+400%$121/sqft
    Source: Public Record Report a problem
    3/24/2021Listing removed--
    Source: Owner Report a problem
    1/16/2017Listing removed$45,000$24/sqft
    Source: Owner Report a problem
    10/24/2016Listed for sale$45,000+172.7%$24/sqft
    Source: Owner Report a problem
    9/18/2014Sold$16,500-3.5%$9/sqft
    Source: Public Record Report a problem
    4/11/2014Sold$17,100-71.5%$9/sqft
    Source: Public Record Report a problem
    1/12/2004Sold$60,000$32/sqft
    Source: Public Record Report a problem

    Public tax history

    YearProperty taxesTax assessment
    2024$2,717 +7.5%$185,933 +3%
    2023$2,527 +196.1%$180,517 +143.4%
    2022$853 +2.3%$74,153 +3%
    2021$835 +0.7%$71,993 +1.4%
    2020$829 +1.8%$70,999 +2.3%
    2019$814 +0.5%$69,403 +1.9%
    2018$810 $68,109 +209.6%
    2017$810 +30.3%$22,000 +10%
    2016$622 +8.5%$20,000 +11.1%
    2015$573 +41.5%$18,000 -51.6%
    2014$405 +1.2%$37,219 +15.4%
    2013$400 +0.6%$32,259 +1.3%
    2012$398 -11.4%$31,832 -8.6%
    2011$449 -16.1%$34,832 -13.6%
    2010$535 $40,298 -19.7%
    2009-- $50,156 -32.4%
    2008$734 +0.6%$74,161 -0.9%
    2007$729 -3.9%$74,852 +6.3%
    2006$759 +4.8%$70,398 +30.2%
    2005$725 -29.1%$54,069 +17.4%
    2004$1,021 +227.2%$46,069 +4.5%
    2003$312 +4.9%$44,069
    2002$298 -0.3%$44,069 +22%
    2001$298 +3.3%$36,129 +1.4%
    2000$289 $35,642

    Find assessor info on the county website

    Neighborhood: 32822

    Nearby schools

    GreatSchools rating
    Get a cash offer in 3 minutes
    Find out how much your home could sell for in as little as 3 minutes with a no-obligation cash offer.
    Estimated market value
    $270,600
    Get a cash offer in 3 minutes
    Find out how much your home could sell for in as little as 3 minutes with a no-obligation cash offer.
    Estimated market value
    $270,600