Welcome to this beautifully updated brick home that perfectly blends classic charm with modern conveniences. Located near all amenities, this home offers spacious living areas, abundant natural light, and a host of recent upgrades.
The open and airy interior features large windows throughout, allowing light to flow effortlessly from room to room. Gorgeous refinished hardwood floors shine in throughout much of the main level, while the updated kitchen is a true standout with contemporary finishes and butcher block countertops. The home boasts generous-sized rooms, including a stunningly updated bathroom that offers both style and function. With a new roof, you can move in with peace of mind.
Additional features include a full basement with plenty of storage and potential for extra living space as well as an attached garage for added convenience. Great level backyard, this home is ready to welcome you. Don't miss out on this turn-key gem! Additional Rooms: Sun Room
Closed
Listed by: American Realty Group • Steve LoPiccolo • Contact: 314-406-2595
Bought with: Coldwell Banker Realty - Gundaker
Price Unknown
6905 Claremore Dr, Saint Louis, MO 63121
2beds
1,195sqft
Single Family Residence
Built in 1949
4,268 Square Feet Lot
$121,900 Zestimate®
$--/sqft
$1,106 Estimated rent
Home value
$121,900
$111,000 - $134,000
$1,106/mo
Zestimate® history
Owner options
List your home for rent
$1,106/mo
Rent Zestimate®
Find your next renter with Zillow Rental Manager. Plus, with online applications, you can quickly screen prospective tenants – for free.
$1,106/mo
Rent Zestimate®
Refinance and save
Refinancing to a lower rate could help reduce your monthly payments and save thousands over the life of the loan.
Explore your selling options
Work with a Zillow partner agent
Leverage their expertise and Zillow's premium Showcase listings to get your home seen by more buyers.
Get startedList with your own agent
Get your home in front of millions of buyers by listing it on Zillow.
Learn how to do itSell it yourself
Take full control of how buyers see your home on Zillow by listing For Sale by Owner (FSBO).
List your homeWhat's special
Refinished hardwood floorsLevel backyardUpdated brick homeGenerous-sized roomsUpdated kitchenStunningly updated bathroomLarge windows
Zillow last checked:
Listing updated:
Listed by:
Steve LoPiccolo 314-406-2595,
American Realty Group
Bought with:
Aarin B Booker, 2015042721
Coldwell Banker Realty - Gundaker
Source: MARIS,MLS#: 24070269 Originating MLS: St. Louis Association of REALTORS
Originating MLS: St. Louis Association of REALTORSFacts & features
Interior
Bedrooms & bathrooms
- Bedrooms: 2
- Bathrooms: 1
- Full bathrooms: 1
- Main level bathrooms: 1
- Main level bedrooms: 2
Bedroom
- Features: Floor Covering: Wood, Wall Covering: Some
- Level: Main
- Area: 110
- Dimensions: 10x11
Bedroom
- Features: Floor Covering: Wood, Wall Covering: Some
- Level: Main
- Area: 110
- Dimensions: 10x11
Dining room
- Features: Floor Covering: Wood, Wall Covering: Some
- Level: Main
- Area: 165
- Dimensions: 15x11
Kitchen
- Features: Floor Covering: Ceramic Tile, Wall Covering: Some
- Level: Main
- Area: 104
- Dimensions: 8x13
Living room
- Features: Floor Covering: Wood, Wall Covering: Some
- Level: Main
- Area: 204
- Dimensions: 12x17
Sunroom
- Features: Floor Covering: Ceramic Tile, Wall Covering: Some
- Level: Main
- Area: 102
- Dimensions: 17x6
Heating
- Forced Air, Natural Gas
Cooling
- Central Air, Electric
Appliances
- Included: Disposal, Gas Water Heater
Features
- Dining/Living Room Combo, Separate Dining, Historic Millwork, Open Floorplan, Special Millwork
- Flooring: Hardwood
- Windows: Window Treatments
- Basement: Full
- Number of fireplaces: 1
- Fireplace features: Decorative, Living Room
Interior area
- Total structure area: 1,195
- Total interior livable area: 1,195 sqft
- Finished area above ground: 1,195
Property
Parking
- Total spaces: 1
- Parking features: Attached, Garage, Off Street
- Attached garage spaces: 1
Features
- Levels: One
- Patio & porch: Patio
Lot
- Size: 4,268 Square Feet
- Dimensions: 28 x 143
- Features: Level
Details
- Parcel number: 15H221966
- Special conditions: Standard
Construction
Type & style
- Home type: SingleFamily
- Architectural style: Traditional,Bungalow
- Property subtype: Single Family Residence
Materials
- Brick
Condition
- Updated/Remodeled
- New construction: No
- Year built: 1949
Utilities & green energy
- Sewer: Public Sewer
- Water: Public
Community & HOA
Community
- Subdivision: Glen Echo Park 2nd
Location
- Region: Saint Louis
Financial & listing details
- Tax assessed value: $75,500
- Annual tax amount: $1,137
- Date on market: 11/9/2024
- Cumulative days on market: 7 days
- Listing terms: Cash,Conventional,FHA,Other,VA Loan,Assumable
- Ownership: Private
- Road surface type: Concrete
Price history
| Date | Event | Price |
|---|---|---|
| 12/16/2024 | Sold | -- |
Source:  MARIS #24070269 Report a problem MARIS #24070269 Report a problem | ||
| 11/16/2024 | Pending sale | $114,900$96/sqft |
Source: MARIS #24070269 Report a problem | ||
| 11/9/2024 | Listed for sale | $114,900+4.5%$96/sqft |
Source: MARIS #24070269 Report a problem | ||
| 6/13/2024 | Listing removed | $110,000$92/sqft |
Source: MARIS #24032758 Report a problem | ||
| 6/12/2024 | Price change | $110,000-12%$92/sqft |
Source: MARIS #24032758 Report a problem | ||
| 5/23/2024 | Listed for sale | $125,000+415.5%$105/sqft |
Source: MARIS #24032758 Report a problem | ||
| 4/8/2014 | Sold | -- |
Source: MARIS #13062532 Report a problem | ||
| 1/15/2014 | Price change | $24,250-11.8%$20/sqft |
Source: Coldwell Banker Gundaker - Corporate Center Sales #13062532 Report a problem | ||
| 11/14/2013 | Listing removed | $650$1/sqft |
Source: Postlets Report a problem | ||
| 11/14/2013 | Listed for sale | $27,500$23/sqft |
Source: Coldwell Banker Gundaker - Corporate Center Sales #13062532 Report a problem | ||
| 10/31/2013 | Listed for rent | $650$1/sqft |
Source: Postlets Report a problem | ||
| 9/21/2013 | Listing removed | $650$1/sqft |
Source: Postlets Report a problem | ||
| 8/22/2013 | Listed for rent | $650$1/sqft |
Source: Postlets Report a problem | ||
| 1/3/2012 | Sold | -- |
Source: Public Record Report a problem | ||
| 1/20/2004 | Sold | -- |
Source: Public Record Report a problem | ||
| 11/5/2003 | Sold | -- |
Source: Public Record Report a problem | ||
Public tax history
| Year | Property taxes | Tax assessment |
|---|---|---|
| 2025 | $1,326 +18.4% | $14,350 +22.9% |
| 2024 | $1,120 -1.5% | $11,680 |
| 2023 | $1,137 +12.6% | $11,680 +52.3% |
| 2022 | $1,010 +3% | $7,670 |
| 2021 | $981 -5.5% | $7,670 -5.2% |
| 2020 | $1,038 +1.6% | $8,090 |
| 2019 | $1,021 | $8,090 +20.4% |
| 2018 | $1,021 | $6,720 |
| 2017 | $1,021 +4.4% | $6,720 -3.6% |
| 2016 | $978 -7.8% | $6,970 |
| 2015 | $1,061 | $6,970 -21.8% |
| 2014 | $1,061 -8.4% | $8,910 |
| 2013 | $1,157 | $8,910 -26.4% |
| 2012 | -- | $12,100 |
| 2011 | -- | $12,100 -4.3% |
| 2010 | $1,538 +8.4% | $12,650 |
| 2009 | $1,419 +3.7% | $12,650 -4.1% |
| 2008 | $1,368 +40.9% | $13,190 |
| 2007 | $971 | $13,190 +43.2% |
| 2006 | $971 -0.7% | $9,210 |
| 2005 | $978 +22.9% | $9,210 +17.6% |
| 2003 | $795 +5.5% | $7,830 +6% |
| 2002 | $754 +6% | $7,390 |
| 2001 | $711 | $7,390 |
Find assessor info on the county website
Neighborhood: 63121
Nearby homes
- $77,1002 bd2 ba1.2k sqft6907 Claremore Dr, Saint Louis, MO 63121Off Market

- $59,2002 bd1 ba1.6k sqft6903 Claremore Dr, Saint Louis, MO 63121Off Market
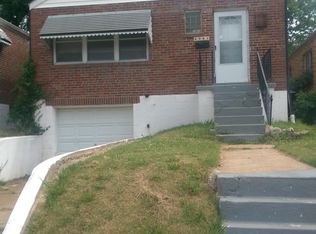
- $58,4002 bd1 ba912 sqft6901 Claremore Dr, Saint Louis, MO 63121Off Market

- $68,7002 bd1 ba1k sqft6909 Claremore Dr, Saint Louis, MO 63121Off Market
- $56,6002 bd1 ba1k sqft6913 Claremore Dr, Saint Louis, MO 63121Off Market
- $67,3002 bd1 ba1.3k sqft6906 Lexington Ave, Saint Louis, MO 63121Off Market
- $1,1503 bd1 ba945 sqft6917 Claremore Dr, Saint Louis, MO 63121For Rent
- $52,1002 bd1 ba1k sqft6900 Lexington Ave, Saint Louis, MO 63121Off Market
Nearby schools
GreatSchools rating
- 3/10Jefferson Elementary SchoolGrades: 1-8Distance: 1.2 mi
- 1/10Normandy High SchoolGrades: 9-12Distance: 0.8 mi
- NANormandy Kindergarten CenterGrades: PK-KDistance: 1.9 mi
Schools provided by the listing agent
- Elementary: Lucas Crossing Elem. Complex
- Middle: Normandy Middle
- High: Normandy High
Source: MARIS. This data may not be complete. We recommend contacting the local school district to confirm school assignments for this home.
- Missouri
- Saint Louis County
- Velda Village
- 63121
- 6905 Claremore Dr
Nearby cities
Nearby zip codes
Other Velda Village Topics
