Perched atop a gentle rise and introduced through a private gated entry, this like-new 2023 custom estate is a refined expression of British West Indies–inspired architecture, crafted with enduring concrete block and stucco construction. Set on an expansive 1.21-acre homesite with no HOA, the property offers rare freedom, privacy and versatility, an exceptional opportunity to curate a lifestyle uniquely your own. Just moments from the heart of historic Mount Dora, residents enjoy effortless access to an enchanting collection of independent bookstores, cafés, acclaimed dining, art studios, waterfront festivals and year-round cultural events. Here, small-town charm meets elevated living. A glowing gas lantern sets a timeless tone as guests arrive on the welcoming front porch and go inside to a thoughtfully designed open floor plan, where architectural elegance and modern comfort coexist seamlessly. The chef’s kitchen is striking and functional, anchored by a substantial center island and featuring gas cooking, a butler’s pantry, serving center and café, ideal for intimate gatherings or grand entertaining. The kitchen flows effortlessly into the living room, where an Isokern masonry fireplace creates a warm focal point. Walls of Andersen windows and expansive sliding glass doors bathe the interior in natural light while framing tranquil views of the sparkling custom pool beyond, creating a seamless connection between indoor and outdoor living. The main level offers two generously sized bedrooms, ideal for multigenerational living or a private guest suite. The oversized primary retreat features a luxurious en-suite bath and walk-in closet, while secondary main-floor bedroom enjoys convenient access to the pool bath. Upstairs, a versatile loft with wet bar, full bath, and two additional large bedrooms provides a welcoming haven for family and guests. One bedroom opens to a private balcony, offering serene sunset views over the manicured grounds. A classic porte-cochere, accommodating two vehicles, gracefully connects the residence to an oversized two-car garage with a fully floored attic for abundant storage. Additional appointments include two gas water heaters, a whole-house standby generator, spray-foam attic insulation, and dual high-efficiency HVAC systems, ensuring comfort and energy efficiency throughout the home. Outdoors, a thoughtfully placed herb garden sits near the kitchen, while a flourishing fruit tree orchard enhances the backyard’s natural beauty and charm. Known as the crown jewel of Lake County and the Harris Chain of Lakes, Mount Dora offers an unparalleled lifestyle of waterfront recreation, cultural richness and effortless connectivity. With convenient access to the 453 Connector and Wekiva Parkway, all Central Florida lies within easy reach.
Sold for $979,700
$979,700
6905 Clayton St, Mount Dora, FL 32757
4beds
3,338sqft
Single Family Residence
Built in 2023
1.21 Acres Lot
$983,100 Zestimate®
$293/sqft
$4,590 Estimated rent
Home value
$983,100
$904,000 - $1.07M
$4,590/mo
Zestimate® history
Owner options
List your home for rent
$4,590/mo
Rent Zestimate®
Find your next renter with Zillow Rental Manager. Plus, with online applications, you can quickly screen prospective tenants – for free.
$4,590/mo
Rent Zestimate®
Refinance and save
$6,942/mo
Est. payment
Refinancing to a lower rate could help reduce your monthly payments and save thousands over the life of the loan.
$6,942/mo
Est. payment
Explore your selling options
Work with a Zillow partner agent
Leverage their expertise and Zillow's premium Showcase listings to get your home seen by more buyers.
Get startedList with your own agent
Get your home in front of millions of buyers by listing it on Zillow.
Learn how to do itSell it yourself
Take full control of how buyers see your home on Zillow by listing For Sale by Owner (FSBO).
List your homeWhat's special
Isokern masonry fireplaceSubstantial center islandWalls of andersen windowsWelcoming front porchGas cookingPrivate gated entryGlowing gas lantern
Zillow last checked:
Listing updated:
Listed by:
Mel Bernstein 407-810-4726,
PREMIER SOTHEBYS INT'L REALTY 407-333-1900
Bought with:
Jennifer Dalhausser, 3457867
REALTY HUB
Source: Stellar MLS,MLS#: O6376647 Originating MLS: Orlando Regional
Originating MLS: Orlando Regional
Facts & features
Interior
Bedrooms & bathrooms
- Bedrooms: 4
- Bathrooms: 3
- Full bathrooms: 3
Rooms
- Room types: Utility Room, Loft
Primary bedroom
- Features: Ceiling Fan(s), En Suite Bathroom, Walk-In Closet(s)
- Level: First
- Area: 266 Square Feet
- Dimensions: 19x14
Bedroom 2
- Features: Ceiling Fan(s), Built-in Closet
- Level: First
Bedroom 3
- Features: Ceiling Fan(s), Walk-In Closet(s)
- Level: Second
Bedroom 4
- Features: Ceiling Fan(s), Walk-In Closet(s)
- Level: Second
Primary bathroom
- Features: Dual Sinks, Other, Stone Counters, Tub With Shower, Water Closet/Priv Toilet, Window/Skylight in Bath
- Level: First
- Area: 108 Square Feet
- Dimensions: 12x9
Balcony porch lanai
- Level: Second
- Area: 154 Square Feet
- Dimensions: 22x7
Balcony porch lanai
- Level: First
- Area: 252 Square Feet
- Dimensions: 18x14
Dinette
- Level: First
- Area: 110 Square Feet
- Dimensions: 11x10
Dining room
- Level: First
- Area: 260 Square Feet
- Dimensions: 20x13
Foyer
- Level: First
- Area: 65 Square Feet
- Dimensions: 5x13
Great room
- Features: Ceiling Fan(s), Other
- Level: First
- Area: 323 Square Feet
- Dimensions: 19x17
Kitchen
- Level: First
- Area: 224 Square Feet
- Dimensions: 16x14
Laundry
- Features: Other, Stone Counters
- Level: First
- Area: 90 Square Feet
- Dimensions: 10x9
Loft
- Features: Ceiling Fan(s)
- Level: Second
Heating
- Central, Zoned
Cooling
- Central Air, Zoned
Appliances
- Included: Convection Oven, Dishwasher, Disposal, Electric Water Heater, Exhaust Fan, Gas Water Heater, Refrigerator, Tankless Water Heater, Water Softener
- Laundry: Inside, Laundry Room
Features
- Built-in Features, Ceiling Fan(s), Crown Molding, Eating Space In Kitchen, High Ceilings, Kitchen/Family Room Combo, Primary Bedroom Main Floor, Solid Wood Cabinets, Split Bedroom, Stone Counters, Thermostat, Walk-In Closet(s)
- Flooring: Engineered Hardwood, Tile
- Doors: Sliding Doors
- Windows: Double Pane Windows, Low Emissivity Windows, Window Treatments
- Has fireplace: Yes
- Fireplace features: Family Room, Gas
Interior area
- Total structure area: 4,871
- Total interior livable area: 3,338 sqft
Property
Parking
- Total spaces: 4
- Parking features: Driveway, Garage Door Opener, Oversized, Portico
- Attached garage spaces: 2
- Carport spaces: 2
- Covered spaces: 4
- Has uncovered spaces: Yes
- Details: Garage Dimensions: 29x23
Features
- Levels: Two
- Stories: 2
- Patio & porch: Front Porch, Patio
- Exterior features: Irrigation System, Private Mailbox
- Has private pool: Yes
- Pool features: Gunite, In Ground, Lighting, Salt Water
- Fencing: Other,Wood
Lot
- Size: 1.21 Acres
- Features: Cleared, Oversized Lot, Sloped
- Residential vegetation: Mature Landscaping
Details
- Parcel number: 052027000000091
- Zoning: R-CE
- Special conditions: None
Construction
Type & style
- Home type: SingleFamily
- Property subtype: Single Family Residence
Materials
- Block, Stucco, Wood Frame
- Foundation: Slab
- Roof: Shingle
Condition
- New construction: No
- Year built: 2023
Utilities & green energy
- Sewer: Septic Tank
- Water: Well
- Utilities for property: BB/HS Internet Available, Cable Connected, Electricity Connected, Propane, Underground Utilities
Community & HOA
Community
- Security: Security Gate, Security System, Smoke Detector(s)
- Pet fee: $0 monthly
HOA
- Has HOA: No
Location
- Region: Mount Dora
Financial & listing details
- Price per square foot: $293/sqft
- Tax assessed value: $685,485
- Annual tax amount: $9,780
- Date on market: 1/25/2026
- Cumulative days on market: 332 days
- Listing terms: Cash,Conventional,VA Loan
- Ownership: Fee Simple
- Total actual rent: 0
- Electric utility on property: Yes
- Road surface type: Paved, Asphalt
Price history
| Date | Event | Price |
|---|---|---|
| 5/13/2026 | Sold | $979,700-10.9%$293/sqft |
Source:  Stellar MLS #O6376647 Report a problem Stellar MLS #O6376647 Report a problem | ||
| 4/30/2026 | Pending sale | $1,099,900$330/sqft |
Source: Stellar MLS #O6376647 Report a problem | ||
| 1/25/2026 | Listed for sale | $1,099,900-8%$330/sqft |
Source: Stellar MLS #O6376647 Report a problem | ||
| 12/31/2025 | Listing removed | $1,195,000$358/sqft |
Source: Stellar MLS #G5096277 Report a problem | ||
| 9/3/2025 | Price change | $1,195,000-8.1%$358/sqft |
Source: Stellar MLS #G5096277 Report a problem | ||
| 5/2/2025 | Listed for sale | $1,300,000$389/sqft |
Source: Stellar MLS #G5096277 Report a problem | ||
Public tax history
| Year | Property taxes | Tax assessment |
|---|---|---|
| 2024 | $9,781 +325.3% | $628,812 +383.7% |
| 2023 | $2,300 +14% | $130,000 |
| 2022 | $2,017 +70.1% | $130,000 +73.3% |
| 2021 | $1,186 -77.6% | $75,000 -77.4% |
| 2020 | $5,290 +68.6% | $331,800 +71.4% |
| 2019 | $3,137 | $193,550 |
Find assessor info on the county website
Neighborhood: 32757
Nearby homes
- $1,350,6005 bd4 ba5.1k sqft6915 Clayton St, Mount Dora, FL 32757Off Market
- $1,942,8006 bd7 ba6.6k sqft6849 Clayton St, Mount Dora, FL 32757Off Market
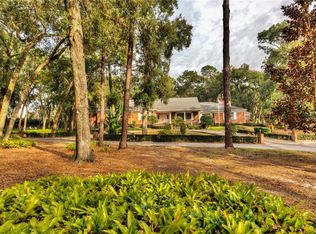
- $978,8004 bd4 ba3.2k sqft1339 Olympia Ave, Mount Dora, FL 32757Off Market
- $658,3003 bd2 ba2.8k sqft1331 Olympia Ave, Mount Dora, FL 32757Off Market
- $1,202,9004 bd5 ba3.6k sqft6825 Clayton St, Mount Dora, FL 32757Off Market
- $575,8003 bd2 ba2.3k sqft1405 Olympia Ave, Mount Dora, FL 32757Off Market
- $877,2004 bd3 ba4k sqft1323 Olympia Ave, Mount Dora, FL 32757Off Market
- $894,1005 bd3 ba3.6k sqft6801 Clayton St, Mount Dora, FL 32757Off Market
Nearby schools
GreatSchools rating
- 5/10Zellwood Elementary SchoolGrades: PK-5Distance: 4 mi
- 6/10Wolf Lake Middle SchoolGrades: 6-8Distance: 7 mi
- 4/10Apopka High SchoolGrades: 9-12Distance: 9.4 mi
Schools provided by the listing agent
- Elementary: Zellwood Elem
- Middle: Wolf Lake Middle
- High: Apopka High
Source: Stellar MLS. This data may not be complete. We recommend contacting the local school district to confirm school assignments for this home.
Get a cash offer in 3 minutes
Find out how much your home could sell for in as little as 3 minutes with a no-obligation cash offer.
Estimated market value
$983,100
Get a cash offer in 3 minutes
Find out how much your home could sell for in as little as 3 minutes with a no-obligation cash offer.
Estimated market value
$983,100
- Florida
- Orange County
- Mount Dora
- 32757
- 6905 Clayton St
Nearby cities
Nearby zip codes
Other Mount Dora Topics
