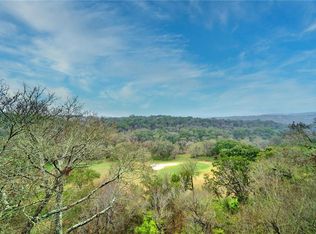
Tucked into the sought-after Lost Creek community, this charming 2-bedroom single-family home offers an ideal blend of comfort, convenience and lock-and-leave ease in the heart of Westlake. Designed for livability, the home features a main level owner’s suite, making day-to-day living feel effortless while also featuring a secondary living, full bathroom and bedroom on the lower level with it’s own private deck where you can take in stunning views over Westlake Country Club and of Barton Creek (the actual creek!). The light-filled living spaces are warm and inviting, with an easy flow that works beautifully for quiet evenings at home, casual gatherings or a flexible lifestyle on the go. The second bedroom provides valuable versatility for guests, work-from-home needs, a study space or additional living flexibility. Enjoy the simplicity of minimal yard maintenance in an established Lost Creek setting, surrounded by mature trees, neighborhood charm and convenient access to Westlake, downtown Austin, Barton Creek, shopping, dining and outdoor recreation. Zoned to acclaimed Eanes ISD, this home offers a rare opportunity to enjoy a low-maintenance lifestyle in one of Austin’s most desirable areas. This home feeds to Forest Trail Elementary, West Ridge Middle School and Westlake High School. Whether you are looking for a primary residence, a low-maintenance Austin home base or a lock-and-leave property in an exceptional Westlake location, 6950 Crosby Circle # 16 offers comfort, convenience and a lifestyle that is easy to love.
Active
Price cut: $39K (7/23)
$650,000
6905 Crosby Cir APT 16, Austin, TX 78746
2beds
1,572sqft
Condominium
Built in 1984
-- sqft lot
$-- Zestimate®
$413/sqft
$50/mo HOA
What's special
Private deckMinimal yard maintenanceLight-filled living spacesEasy flowWarm and invitingEstablished lost creek settingSurrounded by mature trees
- 81 days
- 1,035
- 64
Zillow last checked:
Listing updated:
Listed by:
Heather Hudson (512) 431-2120,
Compass RE Texas, LLC (512) 575-3644,
Jessica Mann (512) 906-9204,
Compass RE Texas, LLC
Source: Unlock MLS,MLS#: 1651235
Facts & features
Interior
Bedrooms & bathrooms
- Bedrooms: 2
- Bathrooms: 2
- Full bathrooms: 2
- Main level bedrooms: 1
Heating
- Central
Cooling
- Central Air
Appliances
- Included: Dishwasher, Microwave, Free-Standing Range, Refrigerator
Features
- Bookcases, Interior Steps, Multiple Living Areas, Primary Bedroom on Main
- Flooring: Carpet, Tile, Wood
- Windows: None
- Number of fireplaces: 1
- Fireplace features: Gas Log, Living Room
Interior area
- Total interior livable area: 1,572 sqft
Video & virtual tour
Property
Parking
- Total spaces: 2
- Parking features: Attached, Garage Faces Front
- Attached garage spaces: 2
Accessibility
- Accessibility features: None
Features
- Levels: Two
- Stories: 2
- Patio & porch: Awning(s), Deck
- Exterior features: None
- Pool features: None
- Spa features: None
- Fencing: None
- Has view: Yes
- View description: Canyon, Creek/Stream, Golf Course, Hill Country, Park/Greenbelt
- Has water view: Yes
- Water view: Creek/Stream
- Waterfront features: None
Lot
- Size: 0.45 Acres
- Features: Sprinkler - Automatic, Trees-Medium (20 Ft - 40 Ft)
Details
- Additional structures: None
- Parcel number: 01132812120000
- Special conditions: Standard
Construction
Type & style
- Home type: Condo
- Property subtype: Condominium
Materials
- Foundation: Slab
- Roof: Composition
Condition
- Resale
- New construction: No
- Year built: 1984
Utilities & green energy
- Sewer: Public Sewer
- Water: Public
- Utilities for property: Electricity Available, Natural Gas Available
Community & HOA
Community
- Features: Common Grounds, Golf, Picnic Area, Planned Social Activities, Playground
- Subdivision: Canyon Vista Amd
HOA
- Has HOA: Yes
- Services included: Common Area Maintenance
- HOA fee: $600 annually
- HOA name: Crosby Circle HOA
Location
- Region: Austin
Financial & listing details
- Price per square foot: $413/sqft
- Tax assessed value: $584,725
- Annual tax amount: $6,739
- Date on market: 6/9/2026
- Listing terms: Cash,Conventional,FHA,Texas Vet,VA Loan
- Electric utility on property: Yes
Estimated market value
Not available
Estimated sales range
Not available
Not available
Price history
| Date | Event | Price |
|---|---|---|
| 7/23/2026 | Price change | $650,000-5.7%$413/sqft |
Source:  Unlock MLS #1651235 Report a problem Unlock MLS #1651235 Report a problem | ||
| 7/15/2026 | Price change | $689,000-0.7%$438/sqft |
Source: Unlock MLS #1651235 Report a problem | ||
| 7/2/2026 | Price change | $694,000-0.7%$441/sqft |
Source: Unlock MLS #1651235 Report a problem | ||
| 6/9/2026 | Listed for sale | $699,000$445/sqft |
Source: Unlock MLS #1651235 Report a problem | ||
Public tax history
| Year | Property taxes | Tax assessment |
|---|---|---|
| 2025 | $6,739 -15% | $549,623 +10% |
| 2024 | $7,924 +15.8% | $499,657 +10% |
| 2023 | $6,842 -5.1% | $454,234 +10% |
| 2022 | $7,210 | $412,940 +10% |
| 2021 | -- | $375,400 -0.9% |
| 2020 | $7,799 +3.9% | $379,000 |
| 2019 | $7,505 +9.3% | $379,000 +2.8% |
| 2018 | $6,868 | $368,705 +10% |
| 2017 | $6,868 +20.6% | $335,186 0% |
| 2016 | $5,697 | $335,250 |
| 2015 | $5,697 | $335,250 +4.6% |
| 2014 | $5,697 | $320,580 +6.9% |
| 2013 | -- | $300,010 |
| 2012 | -- | $300,010 |
| 2011 | -- | $300,010 |
| 2010 | -- | $300,010 +0.6% |
| 2009 | -- | $298,244 +10% |
| 2008 | -- | $271,131 +10% |
| 2007 | -- | $246,483 +10% |
| 2006 | -- | $224,075 |
Find assessor info on the county website
Monthly payment
Est. payment
Payment breakdown
Explore the cost of this home by adjusting the details. Changes won't be saved.Climate risks
Neighborhood: 78746
Nearby schools
Schools provided by the listing agent
- Elementary: Forest Trail
- Middle: West Ridge
- High: Westlake
- District: Eanes ISD
Source: Unlock MLS. This data may not be complete. We recommend contacting the local school district to confirm school assignments for this home.
Similar homes
- $635,0003 bd2 ba1.7k sqft6008 Smith Oak Trl, Austin, TX 78749Active

 MLS ID #4561307, Megan Willis, Compass RE Texas, LLC. Unlock MLS
 - $699,0002 bd2 ba1.2k sqft1715 Enfield Rd #202, Austin, TX 78703Active
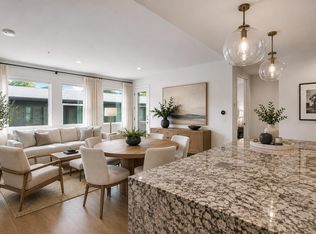 MLS ID #1550175, Andrea Hamilton, Christies Intl Real Estate Lone Star. Unlock MLS
 - $650,0003 bd3 ba1.5k sqft1011 Brodie St APT 8, Austin, TX 78704Active
 MLS ID #5675570, Sandy Goodwin, Sandy Goodwin & Company. Unlock MLS
 - $598,0003 bd3 ba1.9k sqft7819 Palacios Dr, Austin, TX 78749Active
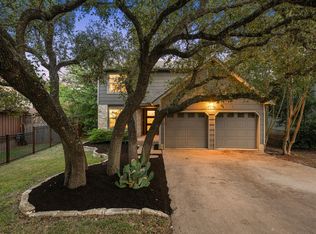 MLS ID #2671253, Karen Kelly, van Heuven Properties. Unlock MLS
 - $579,5003 bd2 ba1.3k sqft8305 Fort Sumter Rd, Austin, TX 78745ActiveMLS ID #8092985, Drew Nelson, Serhant Texas, LLC. Unlock MLS
- $675,0002 bd3 ba1.8k sqft2300 S 5th St APT E, Austin, TX 78704ActiveMLS ID #3246726, Gene Arant, Keller Williams - Lake Travis. Unlock MLS
- $575,0003 bd3 ba2.1k sqft5315 La Crosse Ave #1, Austin, TX 78739ActiveMLS ID #7803639, Megan O'Loughlin, JBGoodwin REALTORS WL. Unlock MLS
- $599,0003 bd3 ba1.8k sqft7336 Gaines Mill Ln, Austin, TX 78745ActiveMLS ID #2771622, Heather Brown, RE/MAX Fine Properties. Unlock MLS
- $559,0003 bd2 ba1.8k sqft8009 Nairn Dr, Austin, TX 78749ActiveMLS ID #4346435, Brad Brown, Compass RE Texas, LLC. Unlock MLS
- $589,0003 bd2 ba1.7k sqft5815 Lomita Verde Cir, Austin, TX 78749ActiveMLS ID #9417098, Ben Phillips, Levi Rodgers Real Estate Group. Unlock MLS
- $600,0003 bd2 ba1.5k sqft6108 Bridlington Cir, Austin, TX 78745ActiveMLS ID #3581012, Kristie Bryant, Keller Williams Realty. Unlock MLS
- $599,0003 bd2 ba1.8k sqft11524 Emerald Falls Dr, Austin, TX 78738ActiveMLS ID #9474534, Laura Gunia, Keller Williams - Lake Travis. Unlock MLS
- $389,0002 bd2 ba938 sqft1741 Spyglass Dr #2-104, Austin, TX 78746ActiveMLS ID #5692840, Gail Boston, Austin X Boston Properties Inc. Unlock MLS
- $565,0003 bd2 ba1.5k sqft7900 Finch Trl, Austin, TX 78745ActiveMLS ID #8468893, Samaira Gilani, Redfin Corporation. Unlock MLS
- $649,9003 bd2 ba2k sqft6435 OLD HARBOR LN, Austin, TX 78739For Sale
 MLS ID #1965799, Brooke LeMond TREC #512636, Keller Williams Heritage. LERA MLS
 - $539,9003 bd2 ba1.9k sqft6800 La Concha Cv, Austin, TX 78749ActiveMLS ID #6929639, Matt Heytens, Hi Austin Realty LLC. Unlock MLS
- $634,9003 bd2 ba1.7k sqft8132 Breeze Way, Jonestown, TX 78645ActiveMLS ID #5008466, Ashley Markham, Compass RE Texas, LLC. Unlock MLS
- $749,5002 bd3 ba1.4k sqft1318 Newning Ave APT C, Austin, TX 78704ActiveMLS ID #1996053, Kris Vermelis, Douglas Elliman Real Estate. Unlock MLS
- $719,0003 bd3 ba1.8k sqft3200 Maywood Ave, Austin, TX 78703ActiveMLS ID #4913789, Camille Abbott, Kuper Sotheby's Int'l Realty. Unlock MLS
- $565,0003 bd2 ba1.6k sqft2605 Market Garden Ln, Austin, TX 78745ActiveMLS ID #5978049, Clay Byrne, Keller Williams Realty. Unlock MLS
