Skip main navigation
Sold for $270,000
  • $270,000

    6905 El Camino Paloma St, Port Richey, FL 34668

    2beds
    1,528sqft
    Single Family Residence
    Built in 1972
    5,740 Square Feet Lot
    $267,300 Zestimate®
    $177/sqft
    $1,813 Estimated rent

    Home value

    $267,300

    $243,000 - $294,000

    $1,813/mo

    Zestimate® history
    Loading
    Loading...

    Owner options

    List your home for rent

    $1,813/mo

    Rent Zestimate®

    Find your next renter with Zillow Rental Manager. Plus, with online applications, you can quickly screen prospective tenants – for free.

    Learn more

    $1,813/mo

    Rent Zestimate®

    Refinance and save

    $1,860/mo

    Est. payment

    Refinancing to a lower rate could help reduce your monthly payments and save thousands over the life of the loan.

    See today's rates

    $1,860/mo

    Est. payment

    Explore your selling options

    Work with a Zillow partner agent

    Leverage their expertise and Zillow's premium Showcase listings to get your home seen by more buyers.

    Get started

    List with your own agent

    Get your home in front of millions of buyers by listing it on Zillow.

    Learn how to do it

    Sell it yourself

    Take full control of how buyers see your home on Zillow by listing For Sale by Owner (FSBO).

    List your home

    What's special

    Granite countersBreakfast barTiled florida roomSunny florida roomOpen-concept layoutWelcoming front porchRich wood cabinets
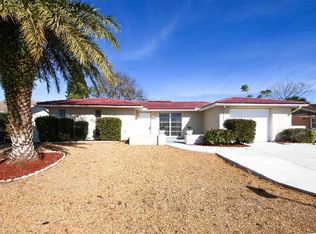
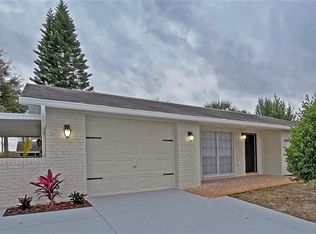
    *Assumable VA Loan at 5.5%!* Save thousands in interest with this rare financing opportunity on a lovely updated, move-in-ready home packed with upgrades. This 2-bed, 2-bath, 1,528 sq. ft. property offers space, style, and versatility—ideal for families, retirees, or anyone who loves to entertain. Inside, an open-concept layout flows into a tiled Florida room, giving you flexible living space for a game room, studio, or second lounge. The chef’s kitchen features granite counters, rich wood cabinets, newer stainless appliances, and a smart range with built-in air fryer. A breakfast bar connects the kitchen to the main living area, perfect for everyday meals or hosting guests. Need more room? A second living area can be used as a formal dining room and can easily flex to suit your lifestyle. The primary suite offers a peaceful retreat with a large closet. The Guest Bathroom has been updated and has a walk-in shower. The second Bathroom is so charming with a tub and shower combo. Enjoy Florida living with multiple outdoor spaces: a screened back porch, a sunny Florida room, and a welcoming front porch. Upgrades include a 2023 Trane high-efficiency A/C with transferable warranty ($199.00 Transfer fee). The A/C includes a 5" color touchscreen thermostat with remote access via its App. Also, the electrical panel was updated, along with the water softener was updated with energy-conscious features for low utility bills. The home also has a brand new dishwasher. Brand New Water Heater. The Main Roof 12 and the Flat Roof 3 years old. Located in a no-flood zone (X), this home also boasts a spacious 2-car garage with storage, laundry, attic access, and a workbench. This home is Just minutes from shopping, schools, dining, parks, and major routes to Tampa Bay. **$20,000+ in recent upgrades and an assumable VA loan at 5.5%—schedule your showing today!**

    Zillow last checked:

    Listing updated:

    Listing Provided by:

    Julia Wright 813-842-5647,

    KELLER WILLIAMS TAMPA PROP. 813-264-7754

    Bought with:

    Jasmin Bonilla, 3627977

    HOME PRIME REALTY LLC

    Source: Stellar MLS,MLS#: TB8410501MLS LogoOriginating MLS: Suncoast Tampa

    Facts & features

    Interior

    Bedrooms & bathrooms
    • Bedrooms: 2
    • Bathrooms: 2
    • Full bathrooms: 2
    Primary bedroom
    • Features: Ceiling Fan(s), Built-in Closet
    • Level: First
    Bedroom 2
    • Features: Ceiling Fan(s), Built-in Closet
    • Level: First
    Bathroom 1
    • Features: Handicapped Accessible, Shower No Tub, Single Vanity
    • Level: First
    Bathroom 2
    • Features: Single Vanity, Tub With Shower
    • Level: First
    Dining room
    • Level: First
    Family room
    • Features: Ceiling Fan(s)
    • Level: First
    Florida room
    • Level: First
    Kitchen
    • Features: Breakfast Bar, Granite Counters
    • Level: First
    Living room
    • Features: Ceiling Fan(s)
    • Level: First
    Heating
    • Central, Electric
    Cooling
    • Central Air
    Appliances
    • Included: Dishwasher, Dryer, Range, Refrigerator, Washer, Water Softener
    • Laundry: In Garage
    Features
    • Ceiling Fan(s), Kitchen/Family Room Combo, Primary Bedroom Main Floor, Solid Surface Counters, Thermostat
    • Flooring: Carpet, Tile
    • Has fireplace: No
    Interior area
    • Total structure area: 2,366
    • Total interior livable area: 1,528 sqft

    Property

    Parking
    • Total spaces: 2
    • Parking features: Driveway, Garage Door Opener, Ground Level
    • Attached garage spaces: 2
    • Has uncovered spaces: Yes
    Features
    • Levels: One
    • Stories: 1
    • Patio & porch: Covered, Front Porch, Screened
    • Exterior features: Lighting, Rain Gutters, Sidewalk
    • Fencing: Chain Link,Fenced,Other,Vinyl
    Lot
    • Size: 5,740 sqft
    • Features: Level, Sidewalk
    Details
    • Parcel number: 162521010.D000.00202.0
    • Zoning: R4
    • Special conditions: None

    Construction

    Type & style
    • Home type: SingleFamily
    • Property subtype: Single Family Residence
    Materials
    • Block, Stucco
    • Foundation: Slab
    • Roof: Shingle
    Condition
    • New construction: No
    • Year built: 1972

    Utilities & green energy

    • Sewer: Public Sewer
    • Water: Public
    • Utilities for property: Cable Available, Electricity Connected, Sewer Connected, Water Connected

    Community & neighborhood

    Location
    • Region: Port Richey
    • Subdivision: SAN CLEMENTE EAST

    HOA & financial

    HOA
    • Has HOA: No
    Other fees
    • Pet fee: $0 monthly
    Other financial information
    • Total actual rent: 0

    Other

    Other facts
    • Listing terms: Cash,Conventional,FHA,VA Loan
    • Ownership: Fee Simple
    • Road surface type: Paved

    Price history

    DateEventPrice
    10/21/2025Sold$270,000+1.9%$177/sqft
    Source: Stellar MLS #TB8410501 Report a problem
    10/1/2025Pending sale$265,000$173/sqft
    Source: Stellar MLS #TB8410501 Report a problem
    7/31/2025Listed for sale$265,000-0.2%$173/sqft
    Source: Stellar MLS #TB8410501 Report a problem
    6/29/2025Listing removed$265,500$174/sqft
    Source: Stellar MLS #TB8356031 Report a problem
    5/27/2025Price change$265,500-1.3%$174/sqft
    Source: Stellar MLS #TB8356031 Report a problem
    5/22/2025Listed for sale$269,000$176/sqft
    Source: Stellar MLS #TB8356031 Report a problem
    5/16/2025Pending sale$269,000$176/sqft
    Source: Stellar MLS #TB8356031 Report a problem
    4/20/2025Price change$269,000-3.6%$176/sqft
    Source: Stellar MLS #TB8356031 Report a problem
    3/6/2025Listed for sale$279,000+7.3%$183/sqft
    Source: Stellar MLS #TB8356031 Report a problem
    5/2/2023Sold$259,999$170/sqft
    Source: Public Record Report a problem
    4/1/2023Pending sale$259,999$170/sqft
    Source: Stellar MLS #W7851802 Report a problem
    3/27/2023Listed for sale$259,999$170/sqft
    Source: Stellar MLS #W7851802 Report a problem
    3/8/2023Pending sale$259,999$170/sqft
    Source: Stellar MLS #W7851802 Report a problem
    2/27/2023Price change$259,999-3.7%$170/sqft
    Source: Stellar MLS #W7851802 Report a problem
    1/18/2023Listed for sale$269,900+92.8%$177/sqft
    Source: Stellar MLS #W7851802 Report a problem
    4/19/2006Sold$140,000+150%$92/sqft
    Source: Public Record Report a problem
    7/2/1999Sold$56,000$37/sqft
    Source: Public Record Report a problem
    3/1/1996Sold$56,000$37/sqft
    Source: Public Record Report a problem

    Public tax history

    YearProperty taxesTax assessment
    2024$3,683 +30.7%$244,437 +6%
    2023$2,817 +35.5%$230,571 +121.3%
    2022$2,080 +10.2%$104,180 +21%
    2021$1,888 +12.5%$86,100 +10%
    2020$1,679 +5.9%$78,280 +10%
    2019$1,585 $71,170 -23%
    2018$1,585 +11.8%$92,481 +36.9%
    2017$1,417 +15.8%$67,557 +14.2%
    2016$1,223 +17.4%$59,144 +4.6%
    2015$1,042 +0.6%$56,563 -12.9%
    2014$1,035 $64,921 +61.6%
    2013-- $40,175 -13.8%
    2012-- $46,593 -13.6%
    2011-- $53,920 -1.1%
    2010-- $54,546 -11.8%
    2009-- $61,842 -45%
    2008-- $112,493 -5.6%
    2007-- $119,107 +11.5%
    2006-- $106,869 +27.1%
    2005-- $84,099 +13.4%
    2004-- $74,146 +9.9%
    2003-- $67,485 +15.3%
    2002-- $58,519 +7.9%
    2000-- $54,250
    1999-- $54,250

    Find assessor info on the county website

    Neighborhood: 34668

    Nearby schools

    GreatSchools rating
    Schools provided by the listing agent
    • Elementary: Fox Hollow Elementary-PO
    • Middle: Chasco Middle-PO
    • High: Fivay High-PO

    Source: Stellar MLS. This data may not be complete. We recommend contacting the local school district to confirm school assignments for this home.

    Get a cash offer in 3 minutes
    Find out how much your home could sell for in as little as 3 minutes with a no-obligation cash offer.
    Estimated market value
    $267,300
    Get a cash offer in 3 minutes
    Find out how much your home could sell for in as little as 3 minutes with a no-obligation cash offer.
    Estimated market value
    $267,300