Beautifully remodeled 4 bedroom home with No HOA that is situated on almost a quarter acre oversized lot with 4 covered parking spaces, full underground sprinkler system installed in 2024, and spacious backyard with newly installed cedar pergola and extended concrete patio! Step inside to soaring ceilings and an abundance of natural light that fills the home, creating an open & welcoming atmosphere from the moment you enter. Rich wood look flooring throughout the main living areas adds warmth and character, while the thoughtfully remodeled kitchen serves as the heart of the home. Featuring granite countertops, updated finishes, painted cabinets, modern Samsung Bespoke refrigerator that stays & ample storage space, it’s a setting perfect for gatherings or entertaining. The highly functional floor plan offers the privacy and convenience of a first-floor primary suite, complete with an ensuite bath and spacious walk-in closet. Upstairs, three additional bedrooms and a large game room provide flexible living spaces ideal for growing families, guests, hobbies, or working from home. The well thought out floor plan offers flexibility with multiple living and dining areas, creating room for everyone to spread out while still feeling connected. Outside, the oversized backyard provides plenty of room to relax or entertain beneath the large cedar pergola and extended concrete porch! One of the property’s most unique features is the exceptional parking capacity, including an attached two-car garage plus a covered two-car carport—offering four covered parking spaces. Additional features include new water heater in April 2026, new HVAC in 2020, and cedar pergola installed in 2024. Conveniently located near major highways, shopping, dining, and Firewheel amenities, this well-maintained home combines timeless comfort with thoughtful updates in one of Sachse’s most established neighborhoods. A rare opportunity to enjoy functionality & everyday convenience without compromise
Sold
Price Unknown
6905 Foxglove Trl, Sachse, TX 75048
4beds
2,725sqft
Single Family Residence
Built in 1993
9,452 Square Feet Lot
$440,400 Zestimate®
$--/sqft
$3,293 Estimated rent
Home value
$440,400
$405,000 - $476,000
$3,293/mo
Zestimate® history
Owner options
List your home for rent
$3,293/mo
Rent Zestimate®
Find your next renter with Zillow Rental Manager. Plus, with online applications, you can quickly screen prospective tenants – for free.
$3,293/mo
Rent Zestimate®
Refinance and save
Refinancing to a lower rate could help reduce your monthly payments and save thousands over the life of the loan.
Explore your selling options
Work with a Zillow partner agent
Leverage their expertise and Zillow's premium Showcase listings to get your home seen by more buyers.
Get startedList with your own agent
Get your home in front of millions of buyers by listing it on Zillow.
Learn how to do itSell it yourself
Take full control of how buyers see your home on Zillow by listing For Sale by Owner (FSBO).
List your homeWhat's special
Spacious backyardUpdated finishesAttached two-car garageAbundance of natural lightHighly functional floor planGranite countertopsOpen and welcoming atmosphere
Zillow last checked:
Listing updated:
Listed by:
Brandon Carrington 0525595 214-578-5518,
Hometiva 214-578-5518
Bought with:
Christie Cannon, 0456906
LPT Realty LLC
Source: NTREIS,MLS#: 21291362
Facts & features
Interior
Bedrooms & bathrooms
- Bedrooms: 4
- Bathrooms: 4
- Full bathrooms: 3
- 1/2 bathrooms: 1
Primary bedroom
- Features: Walk-In Closet(s)
- Level: First
- Dimensions: 18 x 12
Bedroom
- Level: Second
- Dimensions: 13 x 11
Bedroom
- Features: Walk-In Closet(s)
- Level: Second
- Dimensions: 12 x 12
Bedroom
- Features: Walk-In Closet(s)
- Level: Second
- Dimensions: 14 x 12
Primary bathroom
- Features: Built-in Features, Dual Sinks, En Suite Bathroom, Garden Tub/Roman Tub, Separate Shower
- Level: First
- Dimensions: 15 x 9
Breakfast room nook
- Level: First
- Dimensions: 9 x 10
Dining room
- Level: First
- Dimensions: 13 x 10
Other
- Level: Second
- Dimensions: 1 x 1
Other
- Level: Second
- Dimensions: 1 x 1
Half bath
- Level: First
- Dimensions: 3 x 7
Kitchen
- Features: Eat-in Kitchen, Pantry, Stone Counters
- Level: First
- Dimensions: 16 x 17
Library
- Features: Fireplace
- Level: First
- Dimensions: 15 x 20
Living room
- Level: First
- Dimensions: 16 x 13
Living room
- Level: Second
- Dimensions: 31 x 14
Heating
- Central, Fireplace(s), Natural Gas, Zoned
Cooling
- Central Air, Ceiling Fan(s), Electric, Zoned
Appliances
- Included: Double Oven, Dishwasher, Electric Range, Disposal, Gas Water Heater, Microwave
Features
- Decorative/Designer Lighting Fixtures, Eat-in Kitchen, Granite Counters, Vaulted Ceiling(s), Walk-In Closet(s)
- Flooring: Carpet, Ceramic Tile, Laminate
- Windows: Window Coverings
- Has basement: No
- Number of fireplaces: 1
- Fireplace features: Gas Starter, Wood Burning
Interior area
- Total interior livable area: 2,725 sqft
Property
Parking
- Total spaces: 4
- Parking features: Garage, Garage Door Opener, Garage Faces Rear
- Attached garage spaces: 2
- Carport spaces: 2
- Covered spaces: 4
Features
- Levels: Two
- Stories: 2
- Patio & porch: Patio, Covered
- Exterior features: Rain Gutters
- Pool features: None
- Fencing: Wood
Lot
- Size: 9,452 Square Feet
- Features: Irregular Lot, Landscaped, Subdivision, Few Trees
Details
- Parcel number: 48003750040090000
Construction
Type & style
- Home type: SingleFamily
- Architectural style: Traditional,Detached
- Property subtype: Single Family Residence
Materials
- Brick
- Foundation: Slab
- Roof: Composition
Condition
- Year built: 1993
Utilities & green energy
- Sewer: Public Sewer
- Water: Public
- Utilities for property: Sewer Available, Water Available
Green energy
- Energy efficient items: Appliances, Construction, Doors
- Water conservation: Water-Smart Landscaping
Community & HOA
Community
- Security: Smoke Detector(s)
- Subdivision: Long Meadows Ph 01
HOA
- Has HOA: No
Location
- Region: Sachse
Financial & listing details
- Tax assessed value: $465,000
- Annual tax amount: $10,953
- Date on market: 6/5/2026
- Cumulative days on market: 12 days
- Listing terms: Cash,Conventional,FHA,VA Loan
Price history
| Date | Event | Price |
|---|---|---|
| 7/9/2026 | Sold | -- |
Source: NTREIS #21291362 Report a problem | ||
| 6/26/2026 | Pending sale | $449,900$165/sqft |
Source: NTREIS #21291362 Report a problem | ||
| 6/17/2026 | Contingent | $449,900$165/sqft |
Source: NTREIS #21291362 Report a problem | ||
| 6/5/2026 | Listed for sale | $449,900+9.2%$165/sqft |
Source: NTREIS #21291362 Report a problem | ||
| 6/19/2024 | Listing removed | -- |
Source: Zillow Rentals Report a problem | ||
| 6/14/2024 | Price change | $2,995-11.9%$1/sqft |
Source: Zillow Rentals Report a problem | ||
| 6/12/2024 | Price change | $3,400+13.5%$1/sqft |
Source: Zillow Rentals Report a problem | ||
| 5/27/2024 | Listed for rent | $2,995$1/sqft |
Source: Zillow Rentals Report a problem | ||
| 3/16/2022 | Sold | -- |
Source: NTREIS #14756698 Report a problem | ||
| 2/16/2022 | Pending sale | $412,000$151/sqft |
Source: NTREIS #14756698 Report a problem | ||
| 2/12/2022 | Listed for sale | $412,000$151/sqft |
Source: NTREIS #14756698 Report a problem | ||
Public tax history
| Year | Property taxes | Tax assessment |
|---|---|---|
| 2025 | $5,508 +5.7% | $465,000 -9.5% |
| 2024 | $5,212 +9% | $513,590 +16.7% |
| 2023 | $4,781 +175% | $440,000 |
| 2022 | $1,738 +2.1% | $440,000 +41.9% |
| 2021 | $1,703 | $310,030 |
Find assessor info on the county website
Neighborhood: The Oaks
Nearby homes
- $383,5003 bd2 ba1.7k sqft6909 Foxglove Trl, Sachse, TX 75048Off Market
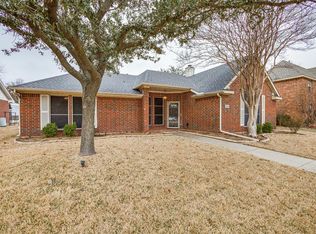
- $16,5003 bd2 ba1.7k sqft6909 Foxglove Trl, Sachse, TX 75048Off Market
- $405,8003 bd3 ba2.4k sqft6817 Foxglove Trl, Sachse, TX 75048Off Market
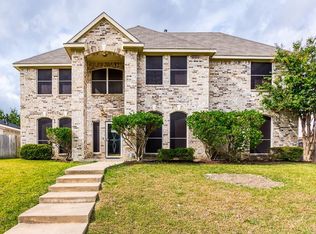
- $348,2003 bd2 ba1.8k sqft6813 Foxglove Trl, Sachse, TX 75048Off Market
- $480,5004 bd5 ba3.4k sqft6915 Foxglove Trl, Sachse, TX 75048Off Market
- $396,7003 bd2 ba2.4k sqft6818 Longmeadow Dr, Sachse, TX 75048Off Market
- $349,1003 bd2 ba1.8k sqft6906 Longmeadow Dr, Sachse, TX 75048Off Market
- $404,4004 bd2 ba1.8k sqft6906 Longmeadow Dr, Sachse, TX 75048Off Market
Nearby schools
GreatSchools rating
- 9/10Luna Elementary SchoolGrades: PK-5Distance: 1.1 mi
- 7/10B G Hudson Middle SchoolGrades: 6-8Distance: 2.1 mi
- 6/10Sachse High SchoolGrades: 9-12Distance: 1.8 mi
Schools provided by the listing agent
- District: Garland ISD
Source: NTREIS. This data may not be complete. We recommend contacting the local school district to confirm school assignments for this home.
Get a cash offer in 3 minutes
Find out how much your home could sell for in as little as 3 minutes with a no-obligation cash offer.
Estimated market value
$440,400
Get a cash offer in 3 minutes
Find out how much your home could sell for in as little as 3 minutes with a no-obligation cash offer.
Estimated market value
$440,400
- Texas
- Dallas County
- Sachse
- 75048
- The Oaks
- 6905 Foxglove Trl
Nearby cities
Nearby neighborhoods
Nearby zip codes
Other Sachse Topics
