Beautiful 3-bedroom end-unit condo in the highly acclaimed Plymouth-Canton School District! This meticulously maintained home features hardwood floors, fresh paint, neutral décor, and an abundance of windows that fill the space with natural light. Offering generous living space and ample storage, this move-in-ready home is perfectly located near shopping, dining, parks, and all the amenities Plymouth and Canton have to offer. Don't miss this exceptional opportunity to make this beautiful home yours!
For sale
$175,000
6905 Harvard Ln, Canton, MI 48187
3beds
1,650sqft
Condominium
Built in 1972
-- sqft lot
$176,500 Zestimate®
$106/sqft
$275/mo HOA
What's special
- 7 days
- 796
- 31
Likely to sell faster than
Zillow last checked:
Listing updated:
Listed by:
Batoul Abdallah 734-404-8800,
RE/MAX Leading Edge 734-404-8800,
Ali M Abdallah 313-721-1217,
RE/MAX Leading Edge
Source: Realcomp II,MLS#: 20261067918
Facts & features
Interior
Bedrooms & bathrooms
- Bedrooms: 3
- Bathrooms: 2
- Full bathrooms: 1
- 1/2 bathrooms: 1
Bedroom
- Level: Second
- Area: 130
- Dimensions: 13 X 10
Bedroom
- Level: Second
- Area: 100
- Dimensions: 10 X 10
Bedroom
- Level: Second
- Area: 100
- Dimensions: 10 X 10
Other
- Level: Second
- Area: 54
- Dimensions: 6 X 9
Other
- Level: Entry
- Area: 24
- Dimensions: 4 X 6
Dining room
- Level: Entry
- Area: 80
- Dimensions: 10 X 8
Kitchen
- Level: Entry
- Area: 56
- Dimensions: 8 X 7
Laundry
- Level: Basement
- Area: 24
- Dimensions: 4 X 6
Living room
- Level: Entry
- Area: 270
- Dimensions: 18 X 15
Heating
- Forced Air, Natural Gas
Cooling
- Ceiling Fans, Central Air
Appliances
- Included: Dishwasher, Disposal, Dryer, Free Standing Gas Range, Free Standing Refrigerator, Microwave
- Laundry: Gas Dryer Hookup, In Unit, Laundry Room, Washer Hookup
Features
- Basement: Partially Finished,Walk Up Access
- Has fireplace: No
Interior area
- Total interior livable area: 1,650 sqft
- Finished area above ground: 1,200
- Finished area below ground: 450
Property
Parking
- Parking features: No Garage
Features
- Levels: Two
- Stories: 2
- Entry location: GroundLevelwSteps
- Exterior features: Lighting
Details
- Parcel number: 71038060174000
- Special conditions: Short Sale No,Standard
Construction
Type & style
- Home type: Condo
- Architectural style: Colonial
- Property subtype: Condominium
Materials
- Vinyl Siding
- Foundation: Basement, Poured
- Roof: Asphalt
Condition
- New construction: No
- Year built: 1972
- Major remodel year: 2026
Utilities & green energy
- Electric: Volts 220, Circuit Breakers
- Sewer: Public Sewer
- Water: Community, Public
- Utilities for property: Cable Available, Underground Utilities
Community & HOA
Community
- Security: Smoke Detectors
- Subdivision: WAYNE COUNTY CONDO SUB PLAN 277
HOA
- Has HOA: Yes
- HOA fee: $275 monthly
- HOA phone: 734-585-5174
Location
- Region: Canton
Financial & listing details
- Price per square foot: $106/sqft
- Tax assessed value: $70,567
- Annual tax amount: $3,012
- Date on market: 8/25/2026
- Cumulative days on market: 47 days
- Listing agreement: Exclusive Right To Sell
- Listing terms: Cash,Conventional,FHA,Va Loan,Warranty Deed
Estimated market value
$176,500
$168,000 - $185,000
$2,324/mo
Price history
| Date | Event | Price |
|---|---|---|
| 8/25/2026 | Listed for sale | $175,000-7.8%$106/sqft |
Source:  Realcomp II #20261067918 Report a problem Realcomp II #20261067918 Report a problem | ||
| 8/25/2026 | Listing removed | $189,900$115/sqft |
Source: Realcomp II #20261055152 Report a problem | ||
| 7/17/2026 | Listed for sale | $189,900$115/sqft |
Source: Realcomp II #20261055152 Report a problem | ||
Public tax history
Tax history is unavailable.
Monthly payment
Est. payment
Payment breakdown
Explore the cost of this home by adjusting the details. Changes won't be saved.Climate risks
Neighborhood: 48187

Similar homes
- $175,0003 bd2 ba900 sqft8953 William St, Taylor, MI 48180For Sale

 MLS ID #20261068968, Deneen Peeler, Real Estate One-Monroe. Realcomp II
 - $185,0003 bd2 ba1.4k sqft6001 N Harvey St, Westland, MI 48185For Sale
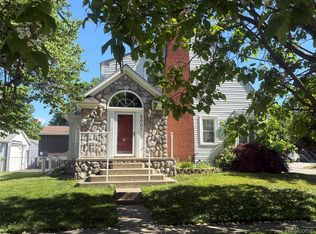 MLS ID #20261045091, Justin Sadauskas, Amerapro. Realcomp II
 - $119,0002 bd2 ba972 sqft7485 Woodview St APT 3, Westland, MI 48185For Sale
 MLS ID #20261068634, Wali R Haidri, Community Choice Realty Associates, LLC. Realcomp II
 - $--3 bd1 ba1.3k sqft16871 Greydale Ave, Detroit, MI 48219Auction
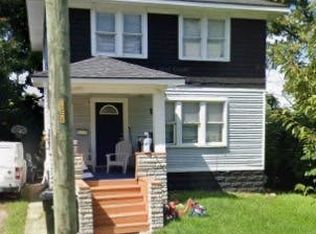 Auction.com 2
 - $175,0003 bd1 ba1k sqft25536 Powers Ave, Dearborn Heights, MI 48125For SaleMLS ID #20261069000, Nofila Haidar, Nova Realty Group. Realcomp II
- $245,0002 bd2 ba1.1k sqft38561 Deer Creek Blvd, Westland, MI 48185For SaleMLS ID #20261068717, Ron Targanski, National Realty Centers, Inc. Realcomp II
- $154,9003 bd2 ba1.7k sqft29468 Avondale St, Inkster, MI 48141For SaleMLS ID #20261067367, Dawn Cannon, Nest Finders. Realcomp II
- $149,9002 bd1 ba900 sqft37567 Barkridge Cir #59, Westland, MI 48185For SaleMLS ID #20261044366, Gail M Hodge, Real Estate One. Realcomp II
- $185,0003 bd3 ba1.6k sqft26949 Farmbrook Villa Dr #1, Southfield, MI 48034For SaleMLS ID #20261066114, Lori Beatty, RE/MAX New Trend. Realcomp II
- $205,5002 bd2 ba1.2k sqft276 Marigold Cir #18, Westland, MI 48185For SaleMLS ID #20261057191, C Noel Derr, Century 21 Dynamic Realty. Realcomp II
- $134,9003 bd1 ba1.2k sqft264 Helen St, Inkster, MI 48141For SaleMLS ID #20261068539, Jacob Jones, Crown Real Estate Group. Realcomp II
- $163,5004 bd2 ba1.8k sqft33511 Berville Ct, Westland, MI 48186For SaleMLS ID #20261059090, Hillary Stone, RE/MAX Cornerstone. Realcomp II
- $187,9004 bd2 ba1.8k sqft23335 Koths St, Taylor, MI 48180For Sale
 MLS ID #50211286, Valencia Gullet-Neal, Berkshire Hathaway HomeServices Kee Realty Farmington Hills. MiRealSource
 - $175,0003 bd2 ba1.2k sqft25660 Currier St, Dearborn Heights, MI 48125For SaleMLS ID #20261065463, Hayder Mora, Got Key'D Realty. Realcomp II
- $250,0003 bd2 ba1.4k sqft8307 Donna St, Westland, MI 48185For Sale
 MLS ID #26045293, Louis Collura, Real Estate Info Centers. MichRIC
 - $175,9002 bd2 ba1.5k sqft27333 Arborway Rd Unit 44, Southfield, MI 48033For SaleMLS ID #20261015427, Barbara E Grubbs, Grubbs Real Estate. Realcomp II
- $149,9002 bd2 ba1.4k sqft35726 Brush St #3, Wayne, MI 48184For SaleMLS ID #20261010286, Preston Konieczka, Red Fox Realty LLC. Realcomp II
- $180,0003 bd2 ba1.6k sqft16814 Strathmoor St, Detroit, MI 48235For SaleMLS ID #20261067292, Vanessa MacDonald, Century 21 Signature Realty. Realcomp II
- $207,5003 bd2 ba1.8k sqft830 S Venoy Rd, Westland, MI 48186For SaleMLS ID #20261046815, Deborah J Black, Pro Realty. Realcomp II
- $170,0003 bd1 ba1k sqft9211 Polk St, Taylor, MI 48180For SaleMLS ID #20261058119, Vita Good, National Realty Centers, Inc. Realcomp II
