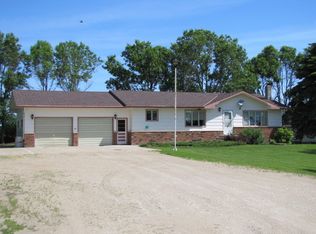
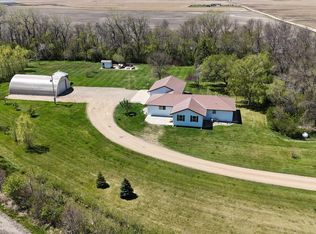
Exceptional one-level living just 2 miles from Carrington! This beautiful 3-bedroom patio home offers a spacious, thoughtfully designed floor plan with quality features throughout.
The impressive primary suite is a private retreat featuring a large walk-in closet and a luxurious bath with a zero-entry tiled shower, double sinks, and relaxing soaker tub. Two additional bedrooms, a full bath, half bath, and dedicated office provide plenty of space for family, guests, and working from home.
At the heart of the home is an inviting great room and kitchen featuring a large center island--perfect for entertaining and everyday living. Nine-foot ceilings throughout create an open, airy feel, while two stunning 10-foot tray ceilings add architectural interest and character.
Comfort is a priority with both forced-air heat and hot-water in-floor heat throughout the home with the in floor heat extending to the garage.
The garage, with an incredible 1,420 square feet, has room for vehicles, toys, storage, hobbies, and so much more.
Located just minutes from Carrington, this exceptional patio home combines the convenience of one-level living with generous spaces, upscale amenities, and so much more!
Pending
$589,000
6905 Highway 200, Carrington, ND 58421
3beds
2,308sqft
Single Family Residence
Built in 2016
1 Acres Lot
$-- Zestimate®
$255/sqft
$-- HOA
What's special
- 5 days
- 17
- 0
Zillow last checked:
Listing updated:
Listed by:
Alison Schumann 701-652-5505,
Century 21 Morrison Realty 701-252-0392
Source: Great North MLS,MLS#: 4027961
Facts & features
Interior
Bedrooms & bathrooms
- Bedrooms: 3
- Bathrooms: 3
- Full bathrooms: 2
- 1/2 bathrooms: 1
Primary bedroom
- Level: Main
Bedroom 2
- Level: Main
Bedroom 3
- Level: Main
Primary bathroom
- Description: zero entry shower, soaker tub, double sinks
- Level: Main
Bathroom 1
- Level: Main
Bathroom 2
- Description: 1/2 bath
- Level: Main
Dining room
- Level: Main
Kitchen
- Level: Main
Laundry
- Level: Main
Living room
- Level: Main
Other
- Description: garage
Office
- Level: Main
Heating
- Boiler, Forced Air, Hot Water, Natural Gas
Cooling
- Central Air
Appliances
- Included: Dishwasher, Dryer, Gas Range, Microwave, Microwave Hood, Refrigerator
Features
- Primary Bath, Soaking Tub, Walk-In Closet(s)
- Basement: None
- Has fireplace: No
Interior area
- Total structure area: 2,308
- Total interior livable area: 2,308 sqft
- Finished area above ground: 2,308
- Finished area below ground: 0
Property
Parking
- Total spaces: 3
- Parking features: Heated Garage, Insulated, Floor Drain, Attached
- Attached garage spaces: 3
Features
- Levels: One
- Stories: 1
- Patio & porch: Patio
- Exterior features: Rain Gutters, Private Yard, Keyless Entry
Lot
- Size: 1 Acres
- Dimensions: 1 acres
- Features: Lot - Owned
Details
- Parcel number: 01602008
Construction
Type & style
- Home type: SingleFamily
- Property subtype: Single Family Residence
Materials
- Vinyl Siding
- Foundation: Slab
- Roof: Composition
Condition
- New construction: No
- Year built: 2016
Utilities & green energy
- Gas: Propane Tank Rented
- Sewer: Mound Septic
- Water: Rural Water Membership
Community & HOA
Location
- Region: Carrington
Financial & listing details
- Price per square foot: $255/sqft
- Tax assessed value: $441,000
- Annual tax amount: $4,720
- Date on market: 9/28/2026
Estimated market value
Not available
Estimated sales range
Not available
$1,456/mo
Price history
| Date | Event | Price |
|---|---|---|
| 9/28/2026 | Pending sale | $589,000$255/sqft |
Source: Great North MLS #4027961 Report a problem | ||
Public tax history
| Year | Property taxes | Tax assessment |
|---|---|---|
| 2025 | $4,721 +15.5% | $19,845 +12.2% |
| 2024 | $4,085 +14.8% | $17,694 +7.2% |
| 2023 | $3,557 -3.6% | $16,511 +3.4% |
| 2022 | $3,692 +2.3% | $15,966 +3.7% |
| 2021 | $3,610 +5.1% | $15,399 +4.9% |
| 2020 | $3,435 +61.8% | $14,684 +81.7% |
| 2019 | $2,123 | $8,082 -90.6% |
| 2018 | -- | $85,860 +1808% |
| 2017 | -- | $4,500 +50% |
| 2016 | -- | $3,000 +1204.3% |
| 2015 | -- | $230 |
Find assessor info on the county website
Monthly payment
Est. payment