Skip main navigation
Closed
  • $435,870

    6905 Huckleberry Dr, Excelsior, MN 55331

    3beds
    2,336sqft
    Townhouse Side x Side
    Built in 2021
    1,742.4 Square Feet Lot
    $443,800 Zestimate®
    $187/sqft
    $3,484 Estimated rent

    Home value

    $443,800

    $404,000 - $488,000

    $3,484/mo

    Zestimate® history
    Loading
    Loading...

    Owner options

    List your home for rent

    $3,484/mo

    Rent Zestimate®

    Find your next renter with Zillow Rental Manager. Plus, with online applications, you can quickly screen prospective tenants – for free.

    Learn more

    $3,484/mo

    Rent Zestimate®

    Refinance and save

    $3,016/mo

    Est. payment

    Refinancing to a lower rate could help reduce your monthly payments and save thousands over the life of the loan.

    See today's rates

    $3,016/mo

    Est. payment

    Explore your selling options

    Work with a Zillow partner agent

    Leverage their expertise and Zillow's premium Showcase listings to get your home seen by more buyers.

    Get started

    List with your own agent

    Get your home in front of millions of buyers by listing it on Zillow.

    Learn how to do it

    Sell it yourself

    Take full control of how buyers see your home on Zillow by listing For Sale by Owner (FSBO).

    List your home

    What's special

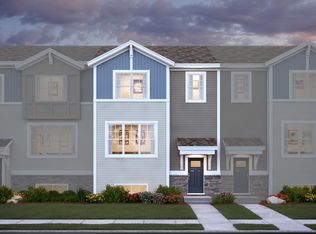
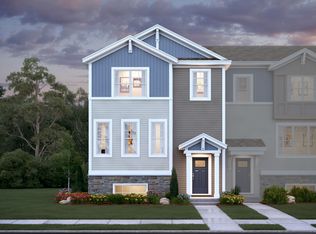
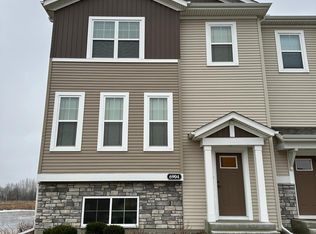
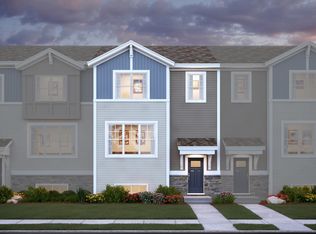
    This is the end unit you have been waiting for in Woodland Cove! It shows like a model & is move-in ready. The privacy you are looking for with views of the pond on one side & the woods, trails & nearby play area on the other side. The natural light shines in on the open-concept floor plan seamlessly connecting the living room, dining area & kitchen, creating a warm & inviting atmosphere. The centerpiece of the kitchen is the large, gleaming quartz island for cooking, entertaining & seating for your guests. Stainless steel appliances, ample cabinetry, upgraded under cabinet lighting as well as soft close drawers & a pantry complete one of the most used spaces in the home! You will love the 9 ft ceilings. The living room includes a sleek modern fireplace & walk out onto the balcony from the dining area. And for more space, a large flex room could be your library, playroom, or office! Upgraded LVP throughout the main & upper levels. Upstairs, you will find 3 bedrooms & a convenient laundry room with cabinetry. The owner’s suite has so much space, views of the woods, trails and open area & of course, there is the all-important walk-in closet. The attached bathroom features a dual-sink vanity & separate tiled shower. You will love the versatility of the two additional upper-level bedrooms plus another full bathroom with dual vanity. The finished lower-level family room with lookout windows is a great escape for anyone! The custom blinds throughout finish the home. The Woodland Cove community has pickleball courts, two large pools, multiple playgrounds, a clubhouse overlooking Lake Minnetonka plus a second clubhouse & is within walking distance to Halsted Bay, Lake Mtka Reg. Park, Big Stone Mini Golf, trails within the neighborhood that connect directly to Lowry Nature & Carver Park Reserve & miles of trails. Mackenthun's & Caribou Coffee are just across the street.

    Zillow last checked:

    Listing updated:

    Listed by:

    Julie M Sheehy 763-438-3288,

    Fazendin REALTORS

    Bought with:

    Kristina Dietzen

    Edina Realty, Inc.

    Source: NorthstarMLS as distributed by MLS GRID,MLS#: 6623984MLS Logo

    Facts & features

    Interior

    Bedrooms & bathrooms
    • Bedrooms: 3
    • Bathrooms: 3
    • Full bathrooms: 1
    • 3/4 bathrooms: 1
    • 1/2 bathrooms: 1
    Bedroom
    • Level: Upper
    • Area: 182 Square Feet
    • Dimensions: 14x13
    Bedroom 2
    • Level: Upper
    • Area: 132 Square Feet
    • Dimensions: 11x12
    Bedroom 3
    • Level: Upper
    • Area: 121 Square Feet
    • Dimensions: 11x11
    Dining room
    • Level: Main
    • Area: 110 Square Feet
    • Dimensions: 11x10
    Family room
    • Level: Lower
    • Area: 204 Square Feet
    • Dimensions: 17x12
    Flex room
    • Level: Main
    • Area: 130 Square Feet
    • Dimensions: 10x13
    Kitchen
    • Level: Main
    • Area: 120 Square Feet
    • Dimensions: 12x10
    Living room
    • Level: Main
    • Area: 221 Square Feet
    • Dimensions: 13x17
    Heating
    • Forced Air
    Cooling
    • Central Air
    Appliances
    • Included: Air-To-Air Exchanger, Chandelier, Dishwasher, Disposal, Dryer, Electronic Air Filter, ENERGY STAR Qualified Appliances, Humidifier, Gas Water Heater, Microwave, Range, Refrigerator, Stainless Steel Appliance(s), Washer, Water Softener Owned
    • Laundry: Upper Level
    Features
    • Basement: Daylight,Finished,Full
    • Number of fireplaces: 1
    • Fireplace features: Electric, Living Room
    Interior area
    • Total structure area: 2,336
    • Total interior livable area: 2,336 sqft
    • Finished area above ground: 1,937
    • Finished area below ground: 399

    Property

    Parking
    • Total spaces: 2
    • Parking features: Attached, Asphalt, Electric Vehicle Charging Station(s), Garage Door Opener, Insulated Garage, Tuckunder Garage
    • Attached garage spaces: 2
    • Has uncovered spaces: Yes
    Accessibility
    • Accessibility features: None
    Features
    • Levels: More Than 2 Stories
    • Patio & porch: Deck
    • Has private pool: Yes
    • Pool features: In Ground, Heated, Outdoor Pool, Shared
    • Fencing: None
    • Waterfront features: Pond
    Lot
    • Size: 1,742 sqft
    • Dimensions: 29 x 54
    • Features: Tree Coverage - Medium
    Details
    • Foundation area: 959
    • Parcel number: 3411724340129
    • Zoning description: Residential-Single Family

    Construction

    Type & style
    • Home type: Townhouse
    • Property subtype: Townhouse Side x Side
    • Attached to another structure: Yes
    Materials
    • Roof: Age 8 Years or Less,Asphalt
    Condition
    • New construction: No
    • Year built: 2021

    Utilities & green energy

    • Electric: Circuit Breakers
    • Gas: Natural Gas
    • Sewer: City Sewer/Connected
    • Water: City Water/Connected

    Community & neighborhood

    Location
    • Region: Excelsior
    • Subdivision: Woodland Cove 3rd Add

    HOA & financial

    HOA
    • Has HOA: Yes
    • HOA fee: $268 monthly
    • Amenities included: In-Ground Sprinkler System, Trail(s)
    • Services included: Maintenance Structure, Hazard Insurance, Lawn Care, Maintenance Grounds, Professional Mgmt, Recreation Facility, Sanitation, Shared Amenities, Snow Removal
    • Association name: First Service Residential
    • Association phone: 952-277-2700

    Other

    Other facts
    • Road surface type: Paved

    Price history

    DateEventPrice
    1/17/2025Sold$435,870-3%$187/sqft
    Source: NorthstarMLS as distributed by MLS GRID #6623984 Report a problem
    12/9/2024Pending sale$449,500$192/sqft
    Source: NorthstarMLS as distributed by MLS GRID #6623984 Report a problem
    11/8/2024Listed for sale$449,500+17.5%$192/sqft
    Source: NorthstarMLS as distributed by MLS GRID #6623984 Report a problem
    6/30/2021Sold$382,595$164/sqft
    Source: NorthstarMLS as distributed by MLS GRID #5707972 Report a problem
    2/2/2021Pending sale$382,595$164/sqft
    Source: NorthstarMLS as distributed by MLS GRID #5707972 Report a problem

    Public tax history

    YearProperty taxesTax assessment
    2025$3,599 -0.4%$397,000 +0.8%
    2024$3,615 +10.6%$393,800 -2.7%
    2023$3,270 +441.1%$404,600 +3.7%
    2022$604 +54.5%$390,000 +539.3%
    2021$391 +26.9%$61,000 +90.6%
    2020$308 -21.2%$32,000 +36.2%
    2019$391 +26.9%$23,500 +56.7%
    2018$308 $15,000

    Find assessor info on the county website

    Neighborhood: 55331

    Nearby schools

    GreatSchools rating
    Get a cash offer in 3 minutes
    Find out how much your home could sell for in as little as 3 minutes with a no-obligation cash offer.
    Estimated market value
    $443,800
    Get a cash offer in 3 minutes
    Find out how much your home could sell for in as little as 3 minutes with a no-obligation cash offer.
    Estimated market value
    $443,800