Skip main navigation
Active
  • $895,000

    6905 Irish Ct, Darien, IL 60561

    4beds
    3,382sqft
    : 
    $6,124/mo
    Get pre-qualified
    Single Family Residence
    Built in 1992
    -- sqft lot
    $-- Zestimate®
    $265/sqft
    $61/mo HOA

    What's special

    Custom brick homePrivate first-floor denPrivate primary suiteSpacious family roomThoughtfully designed floor planExceptional curb appealGourmet kitchen
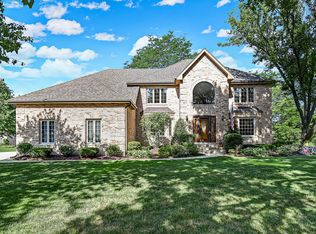
    One of the Best Locations in Prestigious Darien Club! This custom brick home is privately situated on a premium cul-de-sac lot, backing to a scenic lake with beautiful water views. The gourmet kitchen opens to the spacious family room, featuring a large newer bay window that fills the home with natural light while overlooking the picturesque park-like backyard and tranquil lake. The thoughtfully designed floor plan is ideal for both everyday living and entertaining and includes a private first-floor den having bath with expansion potential for full bath on 1st floor . The second floor offers generously sized bedrooms with abundant closet space. The private primary suite features a spacious bath retreat and a charming loft nook overlooking the impressive two-story foyer. Additional highlights include hardwood floors, a 3-car attached garage, newer mechanicals, and a full unfinished basement offering endless possibilities for future living space. A rare opportunity to own a beautifully maintained custom home in one of Darien Club's most sought-after locations, offering privacy, lake views, and exceptional curb appeal. Sellers just put a brand new roof on, August 2026
    1 day
    158
    6

    Zillow last checked:

    Listing updated:

    Listed by:

    Coya J Smith 708-903-5110,

    Smith Partners & Associates

    Source: MRED as distributed by MLS GRID,MLS#: 12744364MLS Logo

      Facts & features

      Interior

      Bedrooms & bathrooms
      • Bedrooms: 4
      • Bathrooms: 3
      • Full bathrooms: 2
      • 1/2 bathrooms: 1
      Rooms
      • Room types: Breakfast Room, Study
      Primary bedroom
      • Features: Flooring (Carpet), Bathroom (Full)
      • Level: Second
      • Area: 300 Square Feet
      • Dimensions: 20X15
      Bedroom 2
      • Features: Flooring (Carpet)
      • Level: Second
      • Area: 176 Square Feet
      • Dimensions: 16X11
      Bedroom 3
      • Features: Flooring (Carpet)
      • Level: Second
      • Area: 169 Square Feet
      • Dimensions: 13X13
      Bedroom 4
      • Features: Flooring (Carpet)
      • Level: Second
      • Area: 182 Square Feet
      • Dimensions: 14X13
      Breakfast room
      • Level: Main
      • Area: 121 Square Feet
      • Dimensions: 11X11
      Dining room
      • Features: Flooring (Carpet), Window Treatments (Curtains/Drapes)
      • Level: Main
      • Area: 195 Square Feet
      • Dimensions: 15X13
      Family room
      • Features: Flooring (Carpet), Window Treatments (Blinds, Window Treatments)
      • Level: Main
      • Area: 340 Square Feet
      • Dimensions: 20X17
      Kitchen
      • Features: Kitchen (Eating Area-Table Space, Island, Pantry-Butler, Pantry-Walk-in, Custom Cabinetry, Pantry), Flooring (Hardwood)
      • Level: Main
      • Area: 176 Square Feet
      • Dimensions: 16X11
      Laundry
      • Level: Main
      • Area: 72 Square Feet
      • Dimensions: 8X9
      Living room
      • Features: Flooring (Carpet), Window Treatments (Curtains/Drapes)
      • Level: Main
      • Area: 234 Square Feet
      • Dimensions: 18X13
      Study
      • Features: Flooring (Hardwood), Window Treatments (Blinds)
      • Level: Main
      • Area: 144 Square Feet
      • Dimensions: 12X12
      Heating
      • Natural Gas
      Cooling
      • Central Air
      Appliances
      • Included: Range, Microwave, Dishwasher, Refrigerator, Washer, Dryer, Disposal, Stainless Steel Appliance(s), Oven
      • Laundry: Main Level
      Features
      • Vaulted Ceiling(s), Walk-In Closet(s), High Ceilings
      • Flooring: Hardwood
      • Basement: Unfinished,Full
      Interior area
      • Total structure area: 5,217
      • Total interior livable area: 3,382 sqft

      Property

      Parking
      • Total spaces: 3
      • Parking features: Concrete, Garage Door Opener, Yes, Garage Owned, Attached, Garage
      • Attached garage spaces: 3
      • Has uncovered spaces: Yes
      Accessibility
      • Accessibility features: No Disability Access
      Features
      • Stories: 2
      • Patio & porch: Deck
      • Has view: Yes
      • View description: Water, Back of Property
      • Has water view: Yes
      • Water view: Water,Back of Property
      Lot
      • Dimensions: 51x127x159x94
      Details
      • Parcel number: 0921310006
      • Special conditions: None

      Construction

      Type & style
      • Home type: SingleFamily
      • Architectural style: Traditional
      • Property subtype: Single Family Residence
      Materials
      • Brick
      Condition
      • New construction: No
      • Year built: 1992

      Utilities & green energy

      • Electric: Circuit Breakers
      • Sewer: Public Sewer
      • Water: Lake Michigan

      Community & HOA

      Community
      • Features: Park, Sidewalks, Street Lights, Street Paved
      HOA
      • Has HOA: Yes
      • Services included: Insurance, Other
      • HOA fee: $730 annually
      Location
      • Region: Darien

      Financial & listing details

      • Price per square foot: $265/sqft
      • Tax assessed value: $247,736
      • Annual tax amount: $13,925
      • Date on market: 8/27/2026
      • Ownership: Fee Simple

        Estimated market value

        Not available

        Estimated sales range

        Not available

        Not available

        Price history

        DateEventPrice
        8/17/2026Listing removed$895,000$265/sqft
        Source: MRED as distributed by MLS GRID #12723518 Report a problem
        8/4/2026Listed for sale$895,000$265/sqft
        Source: MRED as distributed by MLS GRID #12723518 Report a problem
        8/1/2026Listing removed$895,000$265/sqft
        Source: MRED as distributed by MLS GRID #12689136 Report a problem
        7/29/2026Listed for sale$895,000$265/sqft
        Source: MRED as distributed by MLS GRID #12689136 Report a problem
        7/24/2026Contingent$895,000$265/sqft
        Source: MRED as distributed by MLS GRID #12689136 Report a problem
        7/18/2026Listed for sale$895,000+39.2%$265/sqft
        Source: MRED as distributed by MLS GRID #12689136 Report a problem
        12/17/2001Sold$643,000+34.8%$190/sqft
        Source: Public Record Report a problem
        12/7/1994Sold$477,000$141/sqft
        Source: Public Record Report a problem

        Public tax history

        YearProperty taxesTax assessment
        2024$13,925 +4.9%$247,736 +8.8%
        2023$13,281 -2.4%$227,740 -1.3%
        2022$13,606 +7.3%$230,680 +1.2%
        2021$12,680 +1.8%$228,050 +2%
        2020$12,456 +3.6%$223,530
        2019$12,024 +5.5%--
        2018$11,398 +3.1%$200,870 +3.9%
        2017$11,056 +2.1%$193,290 +4.8%
        2016$10,825 -12.5%$184,470 -7.5%
        2015$12,378 -3.2%$199,440 -0.5%
        2014$12,785 +2.4%$200,530 +0.5%
        2013$12,488 +0.8%$199,590 -4.3%
        2012$12,389 +2.6%$208,580 -6.1%
        2011$12,071 -2.3%$222,130 -9.8%
        2010$12,355 +1.1%$246,280 -5.8%
        2009$12,217 +3.1%$261,420
        2008$11,844 +6.2%$261,420 +5.9%
        2007$11,157 -3.9%$246,850
        2006$11,612 +4.3%$246,850 +7.7%
        2005$11,129 +1.9%$229,200 +7%
        2004$10,920 +4.4%$214,210 +10%
        2003$10,464 +10.7%$194,740 +14.9%
        2002$9,454 +2.2%$169,440 +6.8%
        2001$9,254 +0.5%$158,700 +3.5%
        2000$9,211 $153,330
        Find assessor info on the county website

        Monthly payment

        Est. payment

        Payment breakdown

        Explore the cost of this home by adjusting the details. Changes won't be saved.
        All calculations are estimates and provided by Zillow, Inc. for informational purposes only. Actual amounts may vary.
        HOA fees may include property taxes on listings classified as Co-Ops. Contact the listing agent and/or owner for fee details.
        See how much you could borrow to make a competitive offer.

        Climate risks

        Neighborhood: 60561

        Getting around

        28 / 100
        Car-Dependent
        39 / 100
        Somewhat Bikeable

        Nearby schools

        GreatSchools rating
        Schools provided by the listing agent
        • Elementary: El Sierra Elementary School
        • Middle: O Neill Middle School
        • High: Downers Grove South High School
        • District: 58

        Source: MRED as distributed by MLS GRID. This data may not be complete. We recommend contacting the local school district to confirm school assignments for this home.

        A local agent can set up tours, give advice and negotiate with sellers.

        A local lender can help you make sure your offer is ready when you are.

        Browse local experts