Receive $15,000 any way you want it with Builders Lender, Sabal Mortgage. Ready NOW- Start the school year in your Dream Home! Welcome to The Davidson, a stunning 6-bedroom, 4-bath home that seamlessly blends luxury and practicality. As you step inside, you'll immediately notice the elegant design and attention to detail. The main level features a formal office with glass French doors, providing a quiet, private space for work or study. The gourmet kitchen is a chef's dream, with white cabinetry, quartz countertops, and black finishes, as well as a hidden prep pantry for added convenience. The spacious living room, complete with a stone fireplace that reaches the ceiling, creates a dramatic focal point and is perfect for cozy nights. A cozy breakfast room is adjacent to the kitchen, offering a perfect spot for casual dining. The main level also includes a guest suite with a full bath and a mudroom off the garage, helping to keep things organized and clutter-free. Step outside to the covered porch and enjoy the privacy of your backyard, with no one behind you, offering peace and serenity. The finished basement offers even more living space, including a bedroom, a full bath, and a rec room with direct access to the backyard. Upstairs, the large loft area provides a flexible space, perfect for lounging or a home office. The primary bedroom is a true retreat with a spa-like bathroom featuring a spacious shower and built-in seat. Three additional bedrooms and a shared bathroom complete the second floor, with large closets in most bedrooms for ample storage. This home is located on a private street, just one home off the cul-de-sac, offering a quiet and peaceful atmosphere that's perfect for those seeking privacy and tranquility. Located in Cambridge, an Eastwood Homes community just off Spout Spring Road, the community offers a variety of amenities, including a pool with a cabana, a playground, and a dog park. Enjoy plenty of community space with sidewalks perfect for walking and taking in the surroundings.
Closed
$624,250
6905 Lancelot Ct, Flowery Branch, GA 30542
6beds
4,020sqft
Single Family Residence
Built in 2025
10,018 Square Feet Lot
$631,200 Zestimate®
$155/sqft
$3,261 Estimated rent
Home value
$631,200
$581,000 - $688,000
$3,261/mo
Zestimate® history
Owner options
List your home for rent
$3,261/mo
Rent Zestimate®
Find your next renter with Zillow Rental Manager. Plus, with online applications, you can quickly screen prospective tenants – for free.
$3,261/mo
Rent Zestimate®
Refinance and save
$3,804/mo
Est. payment
Refinancing to a lower rate could help reduce your monthly payments and save thousands over the life of the loan.
$3,804/mo
Est. payment
Explore your selling options
Work with a Zillow partner agent
Leverage their expertise and Zillow's premium Showcase listings to get your home seen by more buyers.
Get startedList with your own agent
Get your home in front of millions of buyers by listing it on Zillow.
Learn how to do itSell it yourself
Take full control of how buyers see your home on Zillow by listing For Sale by Owner (FSBO).
List your homeWhat's special
Finished basementStone fireplaceCozy breakfast roomSpacious showerSpa-like bathroomQuartz countertopsWhite cabinetry
Zillow last checked:
Listing updated:
Listed by:
Thomas Glen Slappey Jr. 678-776-2377,
Peggy Slappey Properties
Bought with:
No Sales Agent, 0
Non-Mls Company
Source: GAMLS,MLS#: 10547812
Facts & features
Interior
Bedrooms & bathrooms
- Bedrooms: 6
- Bathrooms: 4
- Full bathrooms: 4
- Main level bathrooms: 2
- Main level bedrooms: 4
Rooms
- Room types: Family Room, Laundry, Loft
Kitchen
- Features: Breakfast Bar, Kitchen Island, Pantry, Solid Surface Counters
Heating
- Central, Electric
Cooling
- Central Air, Zoned
Appliances
- Included: Dishwasher, Disposal, Microwave
- Laundry: Upper Level
Features
- High Ceilings, Tray Ceiling(s), Walk-In Closet(s)
- Flooring: Carpet, Tile
- Windows: Double Pane Windows
- Basement: Bath Finished,Exterior Entry,Finished,Full,Interior Entry
- Number of fireplaces: 1
- Fireplace features: Living Room
- Common walls with other units/homes: No Common Walls
Interior area
- Total structure area: 4,020
- Total interior livable area: 4,020 sqft
- Finished area above ground: 3,047
- Finished area below ground: 973
Property
Parking
- Total spaces: 2
- Parking features: Attached, Garage, Kitchen Level
- Has attached garage: Yes
Features
- Levels: Two
- Stories: 2
- Patio & porch: Patio
- Body of water: None
Lot
- Size: 10,018 Square Feet
- Features: Private
Details
- Parcel number: 15042 000682
Construction
Type & style
- Home type: SingleFamily
- Architectural style: Brick 3 Side,Craftsman
- Property subtype: Single Family Residence
Materials
- Concrete
- Foundation: Slab
- Roof: Composition
Condition
- New Construction
- New construction: Yes
- Year built: 2025
Details
- Warranty included: Yes
Utilities & green energy
- Sewer: Public Sewer
- Water: Public
- Utilities for property: Cable Available, Electricity Available, High Speed Internet, Natural Gas Available, Sewer Available, Underground Utilities, Water Available
Green energy
- Energy efficient items: Appliances, Thermostat, Water Heater
Community & HOA
Community
- Features: Playground, Pool, Sidewalks, Street Lights
- Security: Carbon Monoxide Detector(s), Smoke Detector(s)
- Subdivision: Cambridge
HOA
- Has HOA: Yes
- Services included: Other
Location
- Region: Flowery Branch
Financial & listing details
- Price per square foot: $155/sqft
- Tax assessed value: $370,500
- Annual tax amount: $627
- Date on market: 6/20/2025
- Cumulative days on market: 101 days
- Listing agreement: Exclusive Right To Sell
- Electric utility on property: Yes
Price history
| Date | Event | Price |
|---|---|---|
| 11/18/2025 | Sold | $624,250-3.9%$155/sqft |
Source:  GAMLS #10547812 Report a problem GAMLS #10547812 Report a problem | ||
| 10/9/2025 | Pending sale | $649,900$162/sqft |
Source: GAMLS #10547812 Report a problem | ||
| 9/17/2025 | Price change | $649,900-1.5%$162/sqft |
Source: GAMLS #10547812 Report a problem | ||
| 9/11/2025 | Price change | $659,900-1.5%$164/sqft |
Source:  Eastwood Homes Report a problem Eastwood Homes Report a problem | ||
| 7/29/2025 | Listed for sale | $669,900$167/sqft |
Source:  FMLS GA #7601569 Report a problem FMLS GA #7601569 Report a problem | ||
| 7/19/2025 | Pending sale | $669,900$167/sqft |
Source: GAMLS #10547812 Report a problem | ||
| 7/3/2025 | Price change | $669,900-0.7%$167/sqft |
Source: GAMLS #10547812 Report a problem | ||
| 6/20/2025 | Price change | $674,900-0.7%$168/sqft |
Source: FMLS GA #7601569 Report a problem | ||
| 5/3/2025 | Price change | $679,900-2.9%$169/sqft |
Source: FMLS GA #7508978 Report a problem | ||
| 12/27/2024 | Listed for sale | $699,900$174/sqft |
Source: Eastwood Homes Report a problem | ||
| 12/19/2024 | Listing removed | $699,900$174/sqft |
Source: Eastwood Homes Report a problem | ||
| 12/11/2024 | Listed for sale | $699,900$174/sqft |
Source: Eastwood Homes Report a problem | ||
Public tax history
| Year | Property taxes | Tax assessment |
|---|---|---|
| 2025 | $3,642 +268.8% | $148,200 +270.5% |
| 2024 | $987 +57.5% | $40,000 +66.7% |
| 2023 | $627 | $24,000 |
Find assessor info on the county website
Neighborhood: 30542
Nearby homes
- $597,1004 bd3 ba3k sqft7049 Manchester Dr, Flowery Branch, GA 30542Sold
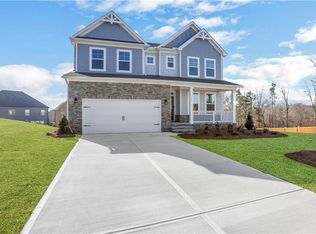
- $574,9004 bd4 ba3.2k sqft6708 Cambridge Dr, Flowery Branch, GA 30542Sold

- $629,9004 bd4 ba3.2k sqft6901 Lancelot Ct, Flowery Branch, GA 30542Sold
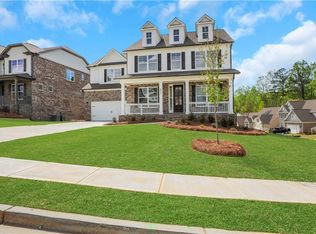
- $629,9004 bd3 ba3.4k sqft6975 Manchester Dr, Flowery Branch, GA 30542Sold
- $604,5696 bd5 ba-- sqft6909 Lancelot Ct, Flowery Branch, GA 30542Sold
- $581,2105 bd3 ba3.5k sqft6900 Lancelot Ct, Flowery Branch, GA 30542Sold
- $564,9005 bd4 ba-- sqft6917 Lancelot Ct, Flowery Branch, GA 30542Sold
- $507,5004 bd2 ba2.4k sqft6904 Lancelot Ct, Flowery Branch, GA 30542Off Market
Nearby schools
GreatSchools rating
- 7/10Spout Springs Elementary SchoolGrades: PK-5Distance: 0.3 mi
- 8/10Cherokee Bluff MiddleGrades: 6-8Distance: 0.8 mi
- 8/10Cherokee Bluff High SchoolGrades: 9-12Distance: 0.6 mi
Schools provided by the listing agent
- Elementary: Spout Springs
- Middle: Cherokee Bluff
- High: Cherokee Bluff
Source: GAMLS. This data may not be complete. We recommend contacting the local school district to confirm school assignments for this home.
Get a cash offer in 3 minutes
Find out how much your home could sell for in as little as 3 minutes with a no-obligation cash offer.
Estimated market value
$631,200
Get a cash offer in 3 minutes
Find out how much your home could sell for in as little as 3 minutes with a no-obligation cash offer.
Estimated market value
$631,200
- Georgia
- Hall County
- Flowery Branch
- 30542
- 6905 Lancelot Ct
Nearby cities
Nearby zip codes
Other Flowery Branch Topics
