Welcome to Cosby Village a 2-Story Townhome that shows like a model home. First floor features a very open floor plan with hard surface floors throughout the main living area. Upgraded lighting fixtures, recessed lighting, and ceiling fans, Gourmet Kitchen with granite countertops, ceramic backsplash and stainless steel appliances and upgraded easy close white cabinets, Great Room with gas fireplace and sliding door to your four season porch, great for relaxing or entertaining and great view of wooded area. This floor also features a large Primary bedroom with large walk in closet and your private bath with dual vanity and a large walk in shower. There is also a half bath with pedestal sink and a large laundry room with plenty of room for storage. Second floor features a large loft area, Great as an exercise room or family room, two nice size bedroom with upgraded ceiling fans and carpet, another full bath with dual vanity, a walk in storage room, and a pull down attic. Outside features a 2 car garage with direct entry. All this and maintenance free home. Also enjoy all the amenities of the neighborhood like pool access, trash collection, snow removal, exterior yard maintenance.
Pending
$458,900
6905 Leire Ln, Chesterfield, VA 23832
3beds
2,280sqft
Townhouse, Single Family Residence
Built in 2022
2,661 Square Feet Lot
$456,700 Zestimate®
$201/sqft
$200/mo HOA
What's special
- 23 days
- 341
- 14
Zillow last checked:
Listing updated:
Listed by:
Dawn Boehm 804-467-5864,
Assist2Sell Buyers and Sellers 804-794-6789
Source: CVRMLS,MLS#: 2624573 Originating MLS: Central Virginia Regional MLS
Originating MLS: Central Virginia Regional MLSFacts & features
Interior
Bedrooms & bathrooms
- Bedrooms: 3
- Bathrooms: 3
- Full bathrooms: 2
- 1/2 bathrooms: 1
Primary bedroom
- Description: Walk in closet, private bath
- Level: First
- Dimensions: 0 x 0
Bedroom 2
- Description: Walk in closet, carpet
- Level: Second
- Dimensions: 0 x 0
Bedroom 3
- Description: Carpet, ceiling fan
- Level: Second
- Dimensions: 0 x 0
Family room
- Description: Loft area great for entertaining
- Level: Second
- Dimensions: 0 x 0
Foyer
- Description: Luxury Vinyl
- Level: First
- Dimensions: 0 x 0
Other
- Description: Tub & Shower
- Level: First
Other
- Description: Tub & Shower
- Level: Second
Great room
- Description: Luxurious vinyl, fire place
- Level: First
- Dimensions: 0 x 0
Half bath
- Level: First
Kitchen
- Description: Granite Countertops, Stainless Steel Appliances
- Level: First
- Dimensions: 0 x 0
Laundry
- Description: Extra storage
- Level: First
- Dimensions: 0 x 0
Heating
- Heat Pump, Natural Gas, Zoned
Cooling
- Central Air, Heat Pump, Zoned
Appliances
- Included: Dryer, Dishwasher, Gas Cooking, Disposal, Gas Water Heater, Microwave, Refrigerator, Stove, Washer
- Laundry: Washer Hookup, Dryer Hookup
Features
- Bedroom on Main Level, Ceiling Fan(s), Dining Area, Eat-in Kitchen, En Suite Bathroom, Full Bath on Main Level, Fireplace, Granite Counters, High Ceilings, High Speed Internet, Kitchen Island, Loft, Bath in Primary Bedroom, Main Level Primary, Pantry, Recessed Lighting, Cable TV, Wired for Data, Walk-In Closet(s)
- Flooring: Laminate, Wood
- Has basement: No
- Attic: Pull Down Stairs,Walk-In
- Number of fireplaces: 1
- Fireplace features: Gas
Interior area
- Total interior livable area: 2,280 sqft
- Finished area above ground: 2,280
- Finished area below ground: 0
Property
Parking
- Total spaces: 2
- Parking features: Attached, Direct Access, Driveway, Garage, Garage Door Opener, Paved
- Attached garage spaces: 2
- Has uncovered spaces: Yes
Accessibility
- Accessibility features: Accessible Full Bath
Features
- Levels: Two
- Stories: 2
- Patio & porch: Screened
- Exterior features: Paved Driveway
- Pool features: Pool, Community
Lot
- Size: 2,661 Square Feet
- Features: Landscaped
Details
- Parcel number: 713671987900000
- Zoning description: C3
Construction
Type & style
- Home type: Townhouse
- Architectural style: Row House,Two Story
- Property subtype: Townhouse, Single Family Residence
- Attached to another structure: Yes
Materials
- Brick, Drywall, Concrete, Vinyl Siding
- Foundation: Slab
- Roof: Composition
Condition
- Resale
- New construction: No
- Year built: 2022
Utilities & green energy
- Sewer: Public Sewer
- Water: Public
Green energy
- Green verification: ENERGY STAR Certified Homes
Community & HOA
Community
- Features: Common Grounds/Area, Fitness, Home Owners Association, Pool
- Subdivision: Cosby Village Townhomes
HOA
- Has HOA: Yes
- Services included: Clubhouse, Common Areas, Maintenance Grounds, Maintenance Structure, Pool(s), Road Maintenance, Snow Removal, Trash
- HOA fee: $200 monthly
Location
- Region: Chesterfield
Financial & listing details
- Price per square foot: $201/sqft
- Tax assessed value: $435,900
- Annual tax amount: $3,879
- Date on market: 9/7/2026
- Ownership: Individuals
- Ownership type: Sole Proprietor
Estimated market value
$456,700
$434,000 - $480,000
$2,636/mo
Price history
| Date | Event | Price |
|---|---|---|
| 9/17/2026 | Pending sale | $458,900$201/sqft |
Source:  CVRMLS #2624573 Report a problem CVRMLS #2624573 Report a problem | ||
| 9/9/2026 | Listed for sale | $458,900+18.4%$201/sqft |
Source: CVRMLS #2624573 Report a problem | ||
| 7/21/2022 | Sold | $387,426+4.7%$170/sqft |
Source: CVRMLS #2122541 Report a problem | ||
| 9/13/2021 | Pending sale | $369,950$162/sqft |
Source: CVRMLS #2122541 Report a problem | ||
| 7/26/2021 | Price change | $369,950+0.5%$162/sqft |
Source: CVRMLS #2122541 Report a problem | ||
| 7/21/2021 | Listed for sale | $367,950$161/sqft |
Source: CVRMLS #2122541 Report a problem | ||
| 7/17/2021 | Listing removed | -- |
Source: CVRMLS #2110610 Report a problem | ||
| 6/10/2021 | Price change | $367,950+0.5%$161/sqft |
Source: CVRMLS #2110610 Report a problem | ||
| 5/18/2021 | Price change | $365,950+0.5%$161/sqft |
Source: CVRMLS #2110610 Report a problem | ||
| 5/5/2021 | Price change | $363,950+2.5%$160/sqft |
Source: CVRMLS #2110610 Report a problem | ||
| 4/19/2021 | Price change | $354,950+0.6%$156/sqft |
Source: CVRMLS #2110610 Report a problem | ||
| 4/16/2021 | Listed for sale | $352,950$155/sqft |
Source: CVRMLS #2110610 Report a problem | ||
Public tax history
| Year | Property taxes | Tax assessment |
|---|---|---|
| 2025 | $3,713 +2.1% | $417,200 +3.2% |
| 2024 | $3,638 +9.6% | $404,200 +10.8% |
| 2023 | $3,320 +556.1% | $364,800 +563.3% |
| 2022 | $506 +6.5% | $55,000 +10% |
| 2021 | $475 | $50,000 |
Find assessor info on the county website
Monthly payment
Est. payment
Payment breakdown
Explore the cost of this home by adjusting the details. Changes won't be saved.Climate risks
Neighborhood: 23832
Nearby schools
Schools provided by the listing agent
- Elementary: Woolridge
- Middle: Tomahawk Creek
- High: Cosby
Source: CVRMLS. This data may not be complete. We recommend contacting the local school district to confirm school assignments for this home.
Similar homes
- $389,9502 bd3 ba2.2k sqft6944 Leire Ln, Chesterfield, VA 23832For Sale
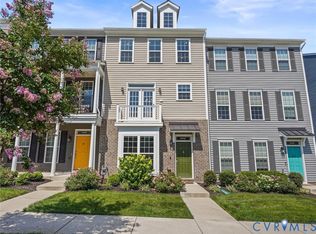 MLS ID #2618914, Janet Carroll, Integrity Choice Realty. CVRMLS
 - $459,9003 bd3 ba2k sqft17724 Wynstone Park Ln, Moseley, VA 23120For Sale
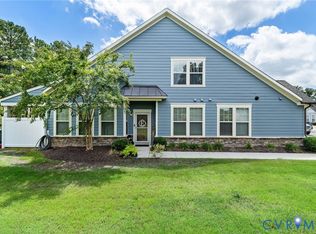 MLS ID #2621981, Kyle Yeatman, Long & Foster REALTORS. CVRMLS
 - $500,0003 bd3 ba2.1k sqft8712 Sanibel Ct, Chesterfield, VA 23832For Sale
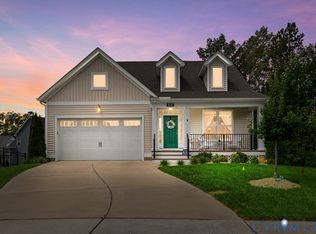 MLS ID #2621216, Liz Shurtz Brown, EXP Realty, LLC. CVRMLS
 - $439,9005 bd3 ba2.1k sqft12651 Thoreau Dr, Chesterfield, VA 23832For Sale
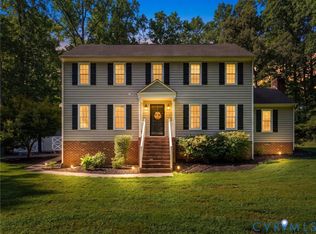 MLS ID #2625442, James Nay, River City Elite Properties - Real Broker. CVRMLS
