Skip main navigation
Sold
  • $650,100

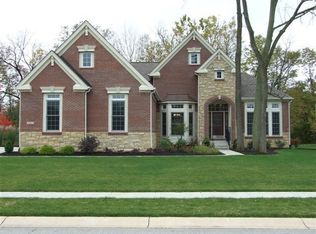
    6905 Linden Woods Dr, Avon, IN 46123

    4beds
    4,515sqft
    Residential, Single Family Residence
    Built in 2011
    0.36 Acres Lot
    $650,100 Zestimate®
    $144/sqft
    $3,472 Estimated rent

    Home value

    $650,100

    $618,000 - $683,000

    $3,472/mo

    Zestimate® history
    Loading
    Loading...

    Owner options

    List your home for rent

    $3,472/mo

    Rent Zestimate®

    Find your next renter with Zillow Rental Manager. Plus, with online applications, you can quickly screen prospective tenants – for free.

    Learn more

    $3,472/mo

    Rent Zestimate®

    Refinance and save

    $4,322/mo

    Est. payment

    Refinancing to a lower rate could help reduce your monthly payments and save thousands over the life of the loan.

    See today's rates

    $4,322/mo

    Est. payment

    Explore your selling options

    Work with a Zillow partner agent

    Leverage their expertise and Zillow's premium Showcase listings to get your home seen by more buyers.

    Get started

    List with your own agent

    Get your home in front of millions of buyers by listing it on Zillow.

    Learn how to do it

    Sell it yourself

    Take full control of how buyers see your home on Zillow by listing For Sale by Owner (FSBO).

    List your home

    What's special

    Built-in barGranite counter topsBeautiful eat-in kitSmall frigGarden tubFull showerLg pergola

    Gorgeous 2-sty w/fin bsmt & a 4C gar in Avon! This David Weekley home has lots of custom features! Home features lg entry w/hdwd flrs & 12 ft clng on main lvl. Crown molding in entry, office, DR & GR! Beautiful eat-in kit w/custom cabs, granite counter tops, tile back splash & SS applncs open to GR w/frplc. Upstrs features 4Br, fans in most rms. Master has garden tub, full shower & lg walk-in closet! Bsmt fin w/bar, cabinet w/wine cooler & small frig. Plenty of rm for a pool/ping pong table, exercise & more! Stunning lg 2- level outdoor living area which includes stamped concrete, corner brick frplc, lg pergola, 3 fans, a built-in bar & gas grill area. Lots of room to entertain & nice private tree lined lot w/prof landscpng.

    This property is not currently displayed as for sale or rent on Zillow. This may be different from what's on other websites or public sources.

    Zillow last checked:

    Listing updated:

    Listed by:

    Carl Vargas 317-590-6390,

    F.C. Tucker Company

    Bought with:

    Tak-Po Fong

    Double Realty LLC

    Source: MIBOR as distributed by MLS GRID,MLS#: 21922041MLS Logo

    Facts & features

    Interior

    Bedrooms & bathrooms
    • Bedrooms: 4
    • Bathrooms: 3
    • Full bathrooms: 2
    • 1/2 bathrooms: 1
    • Main level bathrooms: 1
    Primary bedroom
    • Level: Upper
    • Area: 288 Square Feet
    • Dimensions: 18x16
    Bedroom 2
    • Level: Upper
    • Area: 204 Square Feet
    • Dimensions: 17x12
    Bedroom 3
    • Level: Upper
    • Area: 192 Square Feet
    • Dimensions: 16x12
    Bedroom 4
    • Level: Upper
    • Area: 144 Square Feet
    • Dimensions: 12x12
    Other
    • Features: Hardwood
    • Level: Main
    • Area: 80 Square Feet
    • Dimensions: 10x8
    Breakfast room
    • Features: Hardwood
    • Level: Main
    • Area: 144 Square Feet
    • Dimensions: 12x12
    Dining room
    • Features: Hardwood
    • Level: Main
    • Area: 143 Square Feet
    • Dimensions: 13x11
    Family room
    • Level: Basement
    • Area: 288 Square Feet
    • Dimensions: 24x12
    Great room
    • Features: Hardwood
    • Level: Main
    • Area: 340 Square Feet
    • Dimensions: 20x17
    Kitchen
    • Features: Hardwood
    • Level: Main
    • Area: 156 Square Feet
    • Dimensions: 13x12
    Office
    • Level: Main
    • Area: 110 Square Feet
    • Dimensions: 11x10
    Play room
    • Level: Basement
    • Area: 528 Square Feet
    • Dimensions: 24x22
    Play room
    • Level: Basement
    • Area: 288 Square Feet
    • Dimensions: 24x12
    Heating
    • Forced Air, High Efficiency (90%+ AFUE )
    Cooling
    • Has cooling: Yes
    Appliances
    • Included: Gas Cooktop, Dishwasher, Disposal, Gas Water Heater, MicroHood, Double Oven, Refrigerator, Tankless Water Heater, Water Softener Owned, Wine Cooler
    • Laundry: Main Level
    Features
    • Attic Access, Kitchen Island, Ceiling Fan(s), Hardwood Floors, High Speed Internet, Eat-in Kitchen, Pantry, Walk-In Closet(s), Wet Bar
    • Flooring: Hardwood
    • Windows: Screens, Windows Vinyl, Wood Work Painted
    • Basement: Finished,Full,Roughed In
    • Attic: Access Only
    • Number of fireplaces: 2
    • Fireplace features: Great Room, Outside
    Interior area
    • Total structure area: 4,515
    • Total interior livable area: 4,515 sqft
    • Finished area below ground: 1,316

    Property

    Parking
    • Total spaces: 4
    • Parking features: Attached, Concrete, Garage Door Opener, Side Load Garage
    • Attached garage spaces: 4
    • Details: Garage Parking Other(Finished Garage)
    Features
    • Levels: Two
    • Stories: 2
    • Patio & porch: Covered
    • Exterior features: Gas Grill, Fire Pit, Outdoor Kitchen, Sprinkler System
    Lot
    • Size: 0.36 Acres
    • Features: Rural - Subdivision, Sidewalks, Suburb, Mature Trees
    Details
    • Parcel number: 320727428004000035
    • Special conditions: None
    • Horse amenities: None

    Construction

    Type & style
    • Home type: SingleFamily
    • Property subtype: Residential, Single Family Residence
    Materials
    • Brick, Cement Siding
    • Foundation: Concrete Perimeter, Full
    Condition
    • New construction: No
    • Year built: 2011
    Details
    • Builder name: David Weekley Homes

    Utilities & green energy

    • Water: Municipal/City

    Community & HOA

    Community
    • Features: Curbs, Sidewalks, Street Lights, Suburban
    • Subdivision: New England Way
    HOA
    • Has HOA: Yes
    • Services included: Entrance Common, Insurance, Maintenance
    • HOA fee: $350 annually
    Location
    • Region: Avon

    Financial & listing details

    • Price per square foot: $144/sqft
    • Tax assessed value: $575,400
    • Annual tax amount: $5,930
    • Date on market: 5/22/2023
    • Cumulative days on market: 15 days

    Price history

    DateEventPrice
    7/10/2023Sold$614,800-0.8%$136/sqft
    Source: MIBOR as distributed by MLS GRID #21922041 Report a problem
    6/5/2023Pending sale$619,900$137/sqft
    Source: MIBOR as distributed by MLS GRID #21922041 Report a problem
    6/1/2023Price change$619,900-3.1%$137/sqft
    Source: MIBOR as distributed by MLS GRID #21922041 Report a problem
    5/22/2023Listed for sale$639,900+82.8%$142/sqft
    Source: MIBOR as distributed by MLS GRID #21922041 Report a problem
    4/17/2012Sold$350,000$78/sqft
    Source: MIBOR as distributed by MLS GRID #21149528 Report a problem

    Public tax history

    YearProperty taxesTax assessment
    2025$6,339 +3.3%$575,400 +3.2%
    2024$6,136 +3.4%$557,500 +1.8%
    2023$5,932 +10.8%$547,600 +4.3%
    2022$5,356 -0.3%$525,000 +11%
    2021$5,370 +3.9%$473,000 +0.6%
    2020$5,171 -2.9%$470,000 +5.1%
    2019$5,326 +22%$447,100 +0.8%
    2018$4,365 +2.4%$443,700 +1.6%
    2017$4,264 $436,500 +2.4%
    2016$4,264 +13.1%$426,400 +13.1%
    2014$3,771 $377,100
    2013$3,771 +17358.3%$377,100 +47037.5%
    2011$22 -1.5%$800
    2010$22 +37%$800
    2009$16 $800
    Find assessor info on the county website

    Neighborhood: 46123

    Nearby schools

    GreatSchools rating
    Get a cash offer in 3 minutes
    Find out how much your home could sell for in as little as 3 minutes with a no-obligation cash offer.
    Estimated market value
    $650,100
    Get a cash offer in 3 minutes
    Find out how much your home could sell for in as little as 3 minutes with a no-obligation cash offer.
    Estimated market value
    $650,100