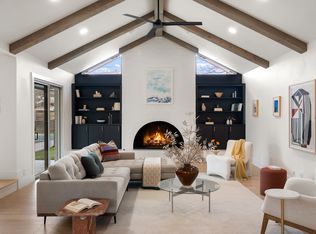
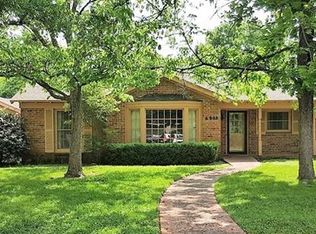
Vintage cool 1963 architecture meets livable modern life at this home in coveted Northwest Hills. Thoughtfully renovated in 2016, this mid-century modern stunner on .39 acres is everything you love about the era: clean lines, expansive windows, open concept flow, and an intimate feeling of home. The living and entertaining spaces face inward, away from the street, giving the whole property a cozying sense of privacy and seclusion. Walls of oversized glass and sliders dissolve the line between indoors and out, flooding the open-concept layout with natural light and effortless, unfussy cool. The backyard is a full resort situation, featuring a pool with hot tub and a rare lap lane, bocce ball court, outdoor shower, covered patio, and towering shade trees that create the ideal space to enjoy golden hour. The open kitchen is the social hub of the house, equipped with high-end appliances, a breakfast bar, extensive counter space and storage, and a commanding view into the living areas and backyard. The primary suite is a genuine retreat: in-room coffee bar, incredible custom closet, a spa bath with walk-in shower and soaking tub, and its own sliders straight to the pool. Two guest bedrooms are tucked in nicely (one also with backyard sliders), plus a flexible fourth bedroom separated from the rest of the house that moonlights beautifully as a home office, art studio, exercise room, or guest bedroom with pool views. There's also a bonus flex space off the dining room just begging to be a library, a kids' hangout, or a dedicated vinyl listening room. Highlights include the architectural built-ins that create space and allow for ample storage throughout the home and the in-home sound system is already wired and ready. Two-car garage. Zero interior steps. Practical stuff that matters: plumbing, electrical, and ductwork all updated in 2016. Roof partially replaced in 2017. New pool equipment in 2021. Fence repaired and landscaping in 2026. Interior and exterior paint in 2026.
35 days
|
2,178
|
136
|
Likely to sell faster than
Zillow last checked:
Listing updated:
Listed by:
Rebecca Deering(480) 340-9092,
Kuper Sotheby's Int'l Realty(512) 831-6577,
Matthew Ditlow(512) 590-0929,
Kuper Sotheby's Int'l Realty
Source: Unlock MLS,MLS#: 6799108
Facts & features
Interior
Bedrooms & bathrooms
Bedrooms: 4
Bathrooms: 3
Full bathrooms: 3
Main level bedrooms: 4
Office
Level: Main
Heating
Central
Cooling
Ceiling Fan(s), Central Air
Appliances
Included: Dishwasher, Exhaust Fan, Gas Range, Microwave, Oven, Range, Free-Standing Gas Range, Stainless Steel Appliance(s)
Features
Breakfast Bar, Built-in Features, Ceiling Fan(s), High Ceilings, Granite Counters, Eat-in Kitchen, Multiple Dining Areas, Multiple Living Areas, No Interior Steps, Open Floorplan, Primary Bedroom on Main, Recessed Lighting, Soaking Tub, Study/Home Office, Washer Hookup, Wet Bar, Wired for Sound
Flooring: Tile, Wood
Windows: Blinds, Screens
Number of fireplaces: 1
Fireplace features: Gas, Living Room
Interior area
Total interior livable area: 3,065 sqft
Property
Parking
Total spaces: 2
Parking features: Attached, Covered, Driveway, Garage, Garage Faces Side, Off Street
Attached garage spaces: 2
Accessibility
Accessibility features: None
Features
Levels: One
Stories: 1
Patio & porch: Covered, Front Porch, Rear Porch
Exterior features: Gutters Full, Lighting, No Exterior Steps, Private Yard
Has private pool: Yes
Pool features: In Ground, Outdoor Pool, Pool/Spa Combo, Waterfall
Fencing: Back Yard, Privacy, Wood
Has view: Yes
View description: Neighborhood
Waterfront features: None
Lot
Size: 0.39 Acres
Features: Back Yard, Corner Lot, Curbs, Few Trees, Front Yard, Landscaped, Private, Public Maintained Road, Trees-Medium (20 Ft - 40 Ft)
Details
Additional structures: None
Parcel number: 01390606010000
Special conditions: Standard
Construction
Type & style
Home type: SingleFamily
Property subtype: Single Family Residence
Materials
Foundation: Slab
Roof: Composition, Shingle
Condition
Resale
New construction: No
Year built: 1963
Utilities & green energy
Sewer: Public Sewer
Water: Public
Utilities for property: Electricity Available, Natural Gas Available, Sewer Available, Water Available
Community & HOA
Community
Features: Curbs, Sidewalks
Subdivision: Northwest Hills
HOA
Has HOA: No
Location
Region: Austin
Financial & listing details
Price per square foot: $571/sqft
Tax assessed value: $1,332,102
Annual tax amount: $27,261
Date on market: 6/18/2026
Listing terms: Cash,Conventional,FHA,VA Loan
Electric utility on property: Yes
Estimated market value
Zestimate®
Not available
Estimated sales range
Not available
Rent Zestimate®
Not available
Price history
Date
Event
Price
7/21/2026
Pending sale
$1,750,000$571/sqft
Source: Kuper Sotheby's International Realty #6799108Report a problem
Explore the cost of this home by adjusting the details. Changes won't be saved.
Principal & interest
$1,547
Mortgage insurance
$0
Property taxes
$170
Home insurance
$105
HOA fees
$0
Utilities
Not included
All calculations are estimates and provided by Zillow, Inc. for informational purposes only. Actual amounts may vary.
HOA fees may include property taxes on listings classified as Co-Ops. Contact the listing agent and/or owner for fee details.
Mortgage interest rates are dependent on a number of factors, including credit score, down payment, and repayment length. Interest rate data provided by Zillow Group Marketplace, Inc. as of 1/1/1970 from various mortgage lenders with which we have lead or other similar arrangements; the Estimated Payment is an average of those rates.
See how much you could borrow to make a competitive offer.