Welcome to this exceptional three-level single-family estate, offering over 5,000 sq. ft. of refined living space on a private 40,080 sq. ft. fully fenced lot. A beautiful stone façade and a cozy front porch set the tone as you step into the elegant interior spaces found throughout the home. The house includes a solar-powered green system with 18 fully paid-off solar panels, providing outstanding long-term energy efficiency. Step into a striking two-story foyer with dual staircases, leading to gracious formal and everyday living area. The main level features a welcoming sitting room, formal dining room, private office, and a lovely family room with a stone fireplace that seamlessly flows into the daily dining area, and the gourmet kitchen, boosted with white-line cabinets, granite countertops, stainless-steel appliances, and a large island. Hardwood floors run throughout the main level, enhancing the home’s upscale aesthetic. Upstairs, the luxurious primary suite offers a spacious sitting area, tray ceiling, two walk-in closets, and a spa-inspired bath. Three additional bedrooms complete this level, two sharing a Jack & Jill bath, and one with its own private full bath. The fully finished basement adds exceptional versatility, featuring a guest bedroom, large den, full bath, daylight family room, and an impressive theater room with projector, screen, and theater sofas—all conveying with the home. Dual walk-out access provides easy indoor-outdoor flow. Outdoor living is equally remarkable with a stunning covered stone patio, wood-burning fireplace, mounted TV, and hot tub (conveys)—perfect for year-round enjoyment. Additional highlights include a rear 3-car garage with a long, lighted driveway. The home is freshly painted, with brand-new carpet throughout the upper and lower levels. All blinds and window treatments convey.
Sold for $950,000
Street View
$950,000
6905 Mill Valley Dr, Warrenton, VA 20187
5beds
5,137sqft
Single Family Residence
Built in 2007
0.92 Acres Lot
$958,800 Zestimate®
$185/sqft
$4,410 Estimated rent
Home value
$958,800
$863,000 - $1.06M
$4,410/mo
Zestimate® history
Owner options
List your home for rent
$4,410/mo
Rent Zestimate®
Find your next renter with Zillow Rental Manager. Plus, with online applications, you can quickly screen prospective tenants – for free.
$4,410/mo
Rent Zestimate®
Refinance and save
$6,193/mo
Est. payment
Refinancing to a lower rate could help reduce your monthly payments and save thousands over the life of the loan.
$6,193/mo
Est. payment
Explore your selling options
Work with a Zillow partner agent
Leverage their expertise and Zillow's premium Showcase listings to get your home seen by more buyers.
Get startedList with your own agent
Get your home in front of millions of buyers by listing it on Zillow.
Learn how to do itSell it yourself
Take full control of how buyers see your home on Zillow by listing For Sale by Owner (FSBO).
List your homeWhat's special
Private officeWelcoming sitting roomThree additional bedroomsCozy front porchFormal dining roomDaily dining areaJack and jill bath
Zillow last checked:
Listing updated:
Listed by:
Evelyn Cheme Vucetich 703-725-6622,
Samson Properties,
Co-Listing Agent: Yuri V Huaroto Parra 703-909-0489,
Samson Properties
Bought with:
James German, 0225255300
Rappahannock Real Estate, LLC.
Source: Bright MLS,MLS#: VAFQ2019644
Facts & features
Interior
Bedrooms & bathrooms
- Bedrooms: 5
- Bathrooms: 5
- Full bathrooms: 4
- 1/2 bathrooms: 1
- Main level bathrooms: 1
Basement
- Area: 1865
Heating
- Central, Heat Pump, Natural Gas
Cooling
- Other, Electric
Appliances
- Included: Microwave, Cooktop, Dishwasher, Disposal, Dryer, Refrigerator, Gas Water Heater
- Laundry: Main Level
Features
- Soaking Tub, Bathroom - Stall Shower, Bathroom - Tub Shower, Bathroom - Walk-In Shower, Breakfast Area, Butlers Pantry, Built-in Features, Double/Dual Staircase, Family Room Off Kitchen, Kitchen - Gourmet, Recessed Lighting, Walk-In Closet(s)
- Windows: Window Treatments
- Basement: Other
- Number of fireplaces: 1
- Fireplace features: Brick
Interior area
- Total structure area: 5,602
- Total interior livable area: 5,137 sqft
- Finished area above ground: 3,737
- Finished area below ground: 1,400
Property
Parking
- Total spaces: 3
- Parking features: Garage Faces Rear, Garage Door Opener, Asphalt, Attached
- Attached garage spaces: 3
- Has uncovered spaces: Yes
- Details: Garage Sqft: 609
Accessibility
- Accessibility features: Doors - Lever Handle(s)
Features
- Levels: Three
- Stories: 3
- Patio & porch: Patio
- Exterior features: Rain Gutters, Other
- Pool features: None
- Has spa: Yes
- Spa features: Hot Tub
- Fencing: Partial
- Has view: Yes
- View description: Garden
Lot
- Size: 0.92 Acres
- Features: Backs to Trees
Details
- Additional structures: Above Grade, Below Grade
- Parcel number: 6995756336
- Zoning: R1
- Special conditions: Standard
Construction
Type & style
- Home type: SingleFamily
- Architectural style: Colonial
- Property subtype: Single Family Residence
Materials
- Stone, Vinyl Siding
- Foundation: Slab
Condition
- New construction: No
- Year built: 2007
Utilities & green energy
- Sewer: Community Septic Tank
- Water: Public
- Utilities for property: Electricity Available, Natural Gas Available
Community & HOA
Community
- Subdivision: Jamisons Farm
HOA
- Has HOA: Yes
- Services included: Common Area Maintenance, Management, Reserve Funds, Road Maintenance, Sewer, Snow Removal, Trash
- HOA fee: $385 quarterly
- HOA name: THE RESERVE AT JAMISON'S FARM HOA
Location
- Region: Warrenton
Financial & listing details
- Price per square foot: $185/sqft
- Tax assessed value: $757,500
- Annual tax amount: $7,325
- Date on market: 11/20/2025
- Listing agreement: Exclusive Right To Sell
- Listing terms: Cash,Conventional,FHA
- Ownership: Fee Simple
Price history
| Date | Event | Price |
|---|---|---|
| 12/19/2025 | Sold | $950,000$185/sqft |
Source:  Bright MLS #VAFQ2019644 Report a problem Bright MLS #VAFQ2019644 Report a problem | ||
| 12/1/2025 | Contingent | $950,000$185/sqft |
Source: Bright MLS #VAFQ2019644 Report a problem | ||
| 11/20/2025 | Listed for sale | $950,000+5.6%$185/sqft |
Source: Bright MLS #VAFQ2019644 Report a problem | ||
| 11/22/2023 | Sold | $900,000$175/sqft |
Source: Bright MLS #VAFQ2009602 Report a problem | ||
| 10/17/2023 | Pending sale | $900,000$175/sqft |
Source: Bright MLS #VAFQ2009602 Report a problem | ||
| 10/10/2023 | Price change | $900,000-5.3%$175/sqft |
Source: Bright MLS #VAFQ2009602 Report a problem | ||
| 10/3/2023 | Price change | $950,000-2.6%$185/sqft |
Source: Bright MLS #VAFQ2009602 Report a problem | ||
| 9/26/2023 | Price change | $975,000-2.5%$190/sqft |
Source: Bright MLS #VAFQ2009602 Report a problem | ||
| 9/19/2023 | Price change | $999,999-2.4%$195/sqft |
Source: Bright MLS #VAFQ2009602 Report a problem | ||
| 9/12/2023 | Price change | $1,025,000-2.4%$200/sqft |
Source: Bright MLS #VAFQ2009602 Report a problem | ||
| 8/17/2023 | Listed for sale | $1,050,000+69.4%$204/sqft |
Source: Bright MLS #VAFQ2009602 Report a problem | ||
| 10/2/2019 | Sold | $620,000$121/sqft |
Source: Public Record Report a problem | ||
| 10/2/2019 | Listed for sale | $620,000$121/sqft |
Source: RE/MAX Regency #VAFQ161940 Report a problem | ||
| 9/9/2019 | Pending sale | $620,000$121/sqft |
Source: RE/MAX Regency #VAFQ161940 Report a problem | ||
| 9/4/2019 | Listed for sale | $620,000+1.8%$121/sqft |
Source: RE/MAX Regency #VAFQ161940 Report a problem | ||
| 6/29/2019 | Listing removed | $609,000$119/sqft |
Source: Allen Real Estate #VAFQ155160 Report a problem | ||
| 6/11/2019 | Price change | $609,000-1.6%$119/sqft |
Source: Allen Real Estate #VAFQ155160 Report a problem | ||
| 4/30/2019 | Price change | $619,000-3.1%$120/sqft |
Source: Allen Real Estate #VAFQ155160 Report a problem | ||
| 2/15/2019 | Listed for sale | $639,000+9.4%$124/sqft |
Source: Allen Real Estate #VAFQ155160 Report a problem | ||
| 4/11/2011 | Sold | $584,000-2.7%$114/sqft |
Source: Public Record Report a problem | ||
| 1/22/2011 | Price change | $599,900+1.7%$117/sqft |
Source: Lee Beaver & Associates Inc. #FQ7516355 Report a problem | ||
| 11/10/2010 | Price change | $589,900-1.7%$115/sqft |
Source: RE/MAX Olympic 15100 Washington Street Haymarket, VA 20169 #FQ7398915 Report a problem | ||
| 8/1/2010 | Listed for sale | $599,900+17.9%$117/sqft |
Source: Re/Max Olympic Realty #FQ7398915 Report a problem | ||
| 11/3/2008 | Sold | $509,000$99/sqft |
Source: Public Record Report a problem | ||
Public tax history
| Year | Property taxes | Tax assessment |
|---|---|---|
| 2025 | $7,325 +2.5% | $757,500 |
| 2024 | $7,143 +4.4% | $757,500 |
| 2023 | $6,840 | $757,500 |
| 2022 | $6,840 +16.6% | $757,500 +28.3% |
| 2021 | $5,869 | $590,400 |
| 2020 | -- | $590,400 |
| 2019 | $5,811 | $590,400 |
| 2018 | $5,811 | $590,400 +9.9% |
| 2016 | -- | $537,400 |
| 2015 | -- | $537,400 -0.6% |
| 2014 | -- | $540,400 +13.1% |
| 2013 | -- | $477,800 |
| 2012 | -- | $477,800 |
| 2011 | -- | $477,800 |
| 2010 | -- | $477,800 -30.6% |
| 2009 | -- | $688,600 |
| 2008 | -- | $688,600 +235.9% |
| 2007 | -- | $205,000 |
| 2005 | -- | $205,000 |
Find assessor info on the county website
Neighborhood: 20187
Nearby homes
- $835,9004 bd3 ba3.1k sqft5877 Manchester Ct, Warrenton, VA 20187Off Market

- $956,9004 bd4 ba5.4k sqft6891 Mill Valley Dr, Warrenton, VA 20187Off Market
- $950,0005 bd5 ba5k sqft6909 Mill Valley Dr, Warrenton, VA 20187Sold
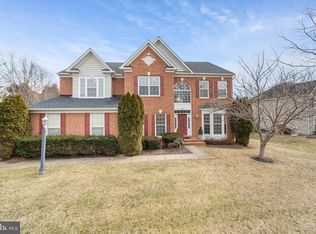
- $832,6004 bd3 ba2.8k sqft5872 Manchester Ct, Warrenton, VA 20187Off Market
- $954,2005 bd5 ba4.7k sqft6915 Mill Valley Dr, Warrenton, VA 20187Off Market
- $876,4004 bd3 ba3.2k sqft6877 Mill Valley Dr, Warrenton, VA 20187Off Market
- $1,028,7005 bd4 ba7k sqft5569 Jamisons Farm Dr, Warrenton, VA 20187Off Market
- $863,5004 bd4 ba2.7k sqft5873 Manchester Ct, Warrenton, VA 20187Off Market
Nearby schools
GreatSchools rating
- 7/10C. Hunter Ritchie Elementary SchoolGrades: PK-5Distance: 3 mi
- 8/10Auburn Middle SchoolGrades: 6-8Distance: 1.8 mi
- 8/10Kettle Run High SchoolGrades: 9-12Distance: 3.7 mi
Schools provided by the listing agent
- Elementary: Ritchie
- Middle: W.c. Taylor
- High: Kettle Run
- District: Fauquier County Public Schools
Source: Bright MLS. This data may not be complete. We recommend contacting the local school district to confirm school assignments for this home.
Get a cash offer in 3 minutes
Find out how much your home could sell for in as little as 3 minutes with a no-obligation cash offer.
Estimated market value
$958,800
Get a cash offer in 3 minutes
Find out how much your home could sell for in as little as 3 minutes with a no-obligation cash offer.
Estimated market value
$958,800
- Virginia
- Fauquier County
- Warrenton
- 20187
- 6905 Mill Valley Dr
Nearby cities
Nearby zip codes
Other Warrenton Topics
