A true gem in Coveted Arvada West – Solar-Powered & Move-In Ready!
This beautifully maintained 4-bedroom, 3-bath residence perfectly blends comfort, style, and functionality. Step into the bright and cozy living area that flows into an updated kitchen featuring luxurious granite countertops, high-end stainless steel appliances, a Sub-Zero refrigerator, and modern cabinetry – perfect for cooking up memories with family and friends. As a bonus, all of the windows upstairs have been replaced with Anderson windows. The 4th bedroom is non-conforming.
Outside, enjoy the Colorado sunshine from your inviting front porch or unwind on the expansive back deck overlooking a peaceful, landscaped backyard – complete with a sprinkler system to keep everything lush and green. Need storage or space for hobbies? You’ll love the attached 1-car garage, detached 2-car garage, and a separate storage shed for all your gear.
Eco-conscious buyers will appreciate the seller-owned solar panels that help keep energy bills low while reducing your carbon footprint.
This home offers the ideal combination of tranquility, functionality, and sustainability – all nestled in the highly desirable Arvada West neighborhood, just minutes from parks, schools, shopping, and Olde Town Arvada.
Don’t miss your chance to own this one-of-a-kind property – schedule your private showing today!
Sold for $575,000
$575,000
6905 Nelson Street, Arvada, CO 80004
4beds
2,290sqft
Single Family Residence
Built in 1960
7,362 Square Feet Lot
$549,500 Zestimate®
$251/sqft
$3,279 Estimated rent
Home value
$549,500
$511,000 - $588,000
$3,279/mo
Zestimate® history
Owner options
List your home for rent
$3,279/mo
Rent Zestimate®
Find your next renter with Zillow Rental Manager. Plus, with online applications, you can quickly screen prospective tenants – for free.
$3,279/mo
Rent Zestimate®
Refinance and save
$3,548/mo
Est. payment
Refinancing to a lower rate could help reduce your monthly payments and save thousands over the life of the loan.
$3,548/mo
Est. payment
Explore your selling options
Work with a Zillow partner agent
Leverage their expertise and Zillow's premium Showcase listings to get your home seen by more buyers.
Get startedList with your own agent
Get your home in front of millions of buyers by listing it on Zillow.
Learn how to do itSell it yourself
Take full control of how buyers see your home on Zillow by listing For Sale by Owner (FSBO).
List your homeWhat's special
Zillow last checked:
Listing updated:
Listed by:
Kris Ceretto 720-939-0558 kris@thecerettogroup.com,
Coldwell Banker Realty 56,
Kate O'Brien 720-421-7720,
Coldwell Banker Realty 56
Bought with:
Scott Kimball, 100003893
Your Castle Real Estate Inc
iMPACT Team
Your Castle Real Estate Inc
Source: REcolorado as distributed by MLS GRID,MLS#: 2976073
Facts & features
Interior
Bedrooms & bathrooms
- Bedrooms: 4
- Bathrooms: 3
- Full bathrooms: 2
- 3/4 bathrooms: 1
- Main level bathrooms: 2
- Main level bedrooms: 3
Primary bedroom
- Level: Main
- Area: 154 Square Feet
- Dimensions: 14 x 11
Bedroom
- Description: Bedroom #3
- Level: Main
- Area: 110 Square Feet
- Dimensions: 10 x 11
Bedroom
- Description: Bedroom #2
- Level: Main
- Area: 100 Square Feet
- Dimensions: 10 x 10
Bedroom
- Description: Bedroom #4
- Level: Basement
- Area: 140 Square Feet
- Dimensions: 14 x 10
Primary bathroom
- Level: Main
Bathroom
- Level: Main
Bathroom
- Level: Basement
Family room
- Level: Basement
- Area: 299 Square Feet
- Dimensions: 13 x 23
Kitchen
- Description: Eat-In Kitchen
- Level: Main
- Area: 280 Square Feet
- Dimensions: 14 x 20
Laundry
- Description: With Washtub
- Level: Basement
- Area: 120 Square Feet
- Dimensions: 10 x 12
Living room
- Level: Main
- Area: 195 Square Feet
- Dimensions: 13 x 15
Office
- Description: Flex Room
- Level: Basement
- Area: 195 Square Feet
- Dimensions: 13 x 15
Utility room
- Description: Storage Room
- Level: Basement
- Area: 182 Square Feet
- Dimensions: 14 x 13
Heating
- Active Solar, Forced Air
Cooling
- Central Air
Appliances
- Included: Cooktop, Dishwasher, Disposal, Dryer, Microwave, Oven, Refrigerator, Self Cleaning Oven, Washer
Features
- Built-in Features, Ceiling Fan(s), Eat-in Kitchen, Granite Counters, Pantry, Primary Suite, Smoke Free
- Flooring: Carpet
- Basement: Finished,Partial
Interior area
- Total structure area: 2,290
- Total interior livable area: 2,290 sqft
- Finished area above ground: 1,145
- Finished area below ground: 963
Property
Parking
- Total spaces: 5
- Parking features: Concrete
- Attached garage spaces: 3
- Details: Off Street Spaces: 2
Features
- Levels: One
- Stories: 1
- Patio & porch: Covered, Deck, Front Porch
- Exterior features: Lighting, Private Yard
- Fencing: Partial
Lot
- Size: 7,362 Square Feet
- Features: Landscaped, Level, Many Trees, Sprinklers In Front, Sprinklers In Rear
Details
- Parcel number: 020124
- Zoning: Residential
- Special conditions: Standard
Construction
Type & style
- Home type: SingleFamily
- Property subtype: Single Family Residence
Materials
- Brick
- Roof: Composition
Condition
- Year built: 1960
Utilities & green energy
- Sewer: Public Sewer
- Water: Public
- Utilities for property: Cable Available, Electricity Connected, Internet Access (Wired), Natural Gas Connected
Green energy
- Energy efficient items: Appliances
Community & HOA
Community
- Security: Carbon Monoxide Detector(s), Smoke Detector(s)
- Subdivision: Arvada West Fig #8
HOA
- Has HOA: No
Location
- Region: Arvada
Financial & listing details
- Price per square foot: $251/sqft
- Tax assessed value: $553,738
- Annual tax amount: $2,699
- Date on market: 5/1/2025
- Listing terms: 1031 Exchange,Cash,Conventional,FHA
- Exclusions: Seller's Personal Property
- Ownership: Individual
- Electric utility on property: Yes
- Road surface type: Paved
Price history
| Date | Event | Price |
|---|---|---|
| 6/3/2025 | Sold | $575,000-4%$251/sqft |
Source:  REcolorado as distributed by MLS GRID #2976073 Report a problem REcolorado as distributed by MLS GRID #2976073 Report a problem | ||
| 5/13/2025 | Pending sale | $599,000$262/sqft |
Source: REcolorado as distributed by MLS GRID #2976073 Report a problem | ||
| 5/1/2025 | Listed for sale | $599,000$262/sqft |
Source: REcolorado as distributed by MLS GRID #2976073 Report a problem | ||
Public tax history
| Year | Property taxes | Tax assessment |
|---|---|---|
| 2025 | $2,699 -0.1% | $34,609 +0.1% |
| 2024 | $2,702 +28.1% | $34,561 |
| 2023 | $2,110 -1.6% | $34,561 +21.3% |
| 2022 | $2,145 +17.8% | $28,497 -2.8% |
| 2021 | $1,821 | $29,317 +12.7% |
| 2020 | $1,821 +1.4% | $26,023 |
| 2019 | $1,797 -22.2% | $26,023 +10.3% |
| 2018 | $2,310 | $23,591 |
| 2017 | $2,310 +26.1% | $23,591 +24% |
| 2016 | $1,831 +100% | $19,023 |
| 2015 | $916 -40.9% | $19,023 +24.4% |
| 2014 | $1,548 +1.5% | $15,292 |
| 2013 | $1,525 +2.1% | $15,292 +0.6% |
| 2012 | $1,493 +1.1% | $15,205 |
| 2011 | $1,477 +5.7% | $15,205 +0.4% |
| 2010 | $1,397 -8.7% | $15,140 |
| 2009 | $1,530 +0% | $15,140 -8.5% |
| 2008 | $1,530 +2.6% | $16,550 |
| 2007 | $1,491 +1% | $16,550 +3.6% |
| 2006 | $1,477 -1.2% | $15,980 -1.2% |
| 2005 | $1,494 +9.3% | $16,180 |
| 2004 | $1,367 +0.1% | $16,180 |
| 2003 | $1,365 +1.7% | $16,180 +1.8% |
| 2002 | $1,342 +3.2% | $15,900 +15.4% |
| 2001 | $1,301 -1% | $13,780 |
| 2000 | $1,314 | $13,780 |
Find assessor info on the county website
Neighborhood: Campell Elementary
Nearby homes
- $528,9005 bd3 ba1.1k sqft6915 Nelson St, Arvada, CO 80004Off Market
- $649,3005 bd3 ba2.2k sqft6906 Newcombe St, Arvada, CO 80004Off Market
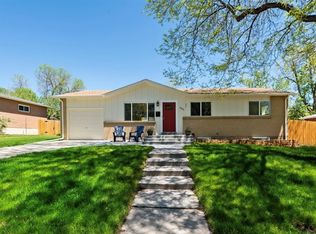
- $504,4004 bd2 ba1.1k sqft6895 Nelson St, Arvada, CO 80004Off Market
- $503,7003 bd2 ba1.1k sqft6916 Newcombe St, Arvada, CO 80004Off Market
- $660,0004 bd3 ba2.2k sqft6896 Newcombe St, Arvada, CO 80004Sold
- $588,1004 bd3 ba2.2k sqft6926 Newcombe St, Arvada, CO 80004Off Market
- $559,7005 bd3 ba1.1k sqft6885 Nelson St, Arvada, CO 80004Off Market
- $644,9005 bd3 ba2.5k sqft6925 Nelson St, Arvada, CO 80004Off Market
Nearby schools
GreatSchools rating
- 5/10Fremont Elementary SchoolGrades: K-5Distance: 1.1 mi
- 6/10Oberon Junior High SchoolGrades: 6-8Distance: 0.6 mi
- 8/10Arvada West High SchoolGrades: 9-12Distance: 1 mi
Schools provided by the listing agent
- Elementary: Fremont
- Middle: Oberon
- High: Arvada West
- District: Jefferson County R-1
Source: REcolorado as distributed by MLS GRID. This data may not be complete. We recommend contacting the local school district to confirm school assignments for this home.
Get a cash offer in 3 minutes
Find out how much your home could sell for in as little as 3 minutes with a no-obligation cash offer.
Estimated market value
$549,500
Get a cash offer in 3 minutes
Find out how much your home could sell for in as little as 3 minutes with a no-obligation cash offer.
Estimated market value
$549,500
- Colorado
- Jefferson County
- Arvada
- 80004
- Campell Elementary
- 6905 Nelson Street
