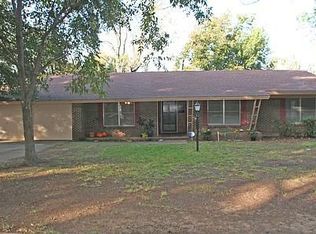
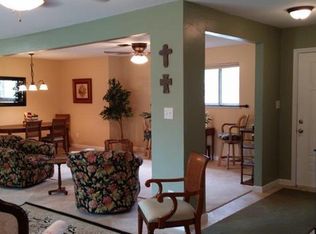
Welcome to this charming Fort Worth home featuring a bright and inviting sunroom and a beautifully maintained backyard retreat. The sunroom offers the perfect flex space for morning coffee, a reading nook, or an additional entertaining area filled with natural light. Step outside to a spacious backyard with mature trees, a storage shed, and multiple seating areas—ideal for gatherings, gardening, or simply enjoying peaceful evenings outdoors.
Inside, the home offers comfortable living spaces, a functional layout, and warm character throughout. The patio setup and thoughtful landscaping create a relaxing environment that feels like your own private getaway. Conveniently located near major roads, shopping, and dining, this property blends comfort, charm, and outdoor living.
This is a wonderful opportunity for buyers seeking a home with unique features, indoor–outdoor flow, and a backyard designed for enjoyment.
For sale
$282,500
6905 Norma St, Fort Worth, TX 76112
3beds
1,750sqft
Single Family Residence
Built in 1955
0.26 Acres Lot
$277,100 Zestimate®
$161/sqft
$-- HOA
What's special
Patio setupMultiple seating areasStorage shedWarm character throughoutBright and inviting sunroomComfortable living spacesNatural light
- 2 days
- 184
- 24
Likely to sell faster than
Zillow last checked:
Listing updated:
Listed by:
Audrelyn Grace 0614608 682-551-4343,
OnDemand Realty 214-766-5833
Source: NTREIS,MLS#: 21404981
Facts & features
Interior
Bedrooms & bathrooms
- Bedrooms: 3
- Bathrooms: 2
- Full bathrooms: 2
Primary bedroom
- Features: Built-in Features
- Level: First
- Dimensions: 14 x 12
Bedroom
- Level: First
- Dimensions: 10 x 10
Bedroom
- Level: First
- Dimensions: 14 x 12
Dining room
- Level: First
- Dimensions: 12 x 10
Living room
- Level: First
- Dimensions: 15 x 12
Living room
- Level: First
- Dimensions: 19 x 14
Sunroom
- Level: First
- Dimensions: 0 x 0
Heating
- Central, Natural Gas
Cooling
- Central Air, Ceiling Fan(s), Electric
Appliances
- Included: Dishwasher, Electric Cooktop, Electric Oven, Disposal
Features
- Built-in Features, Decorative/Designer Lighting Fixtures, High Speed Internet, Pantry, Cable TV
- Has basement: No
- Number of fireplaces: 1
- Fireplace features: Decorative, Masonry
Interior area
- Total interior livable area: 1,750 sqft
Video & virtual tour
Property
Parking
- Total spaces: 4
- Parking features: Covered, Driveway, Garage Faces Front, Garage
- Attached garage spaces: 2
- Carport spaces: 2
Features
- Levels: One
- Stories: 1
- Pool features: None
- Fencing: Chain Link
Lot
- Size: 0.26 Acres
- Features: Landscaped
Details
- Parcel number: 00767697
Construction
Type & style
- Home type: SingleFamily
- Architectural style: Detached
- Property subtype: Single Family Residence
Materials
- Brick
- Roof: Composition
Condition
- Year built: 1955
Utilities & green energy
- Sewer: Public Sewer
- Water: Public
- Utilities for property: Sewer Available, Water Available, Cable Available
Community & HOA
Community
- Subdivision: East Green Hill Add
HOA
- Has HOA: No
Location
- Region: Fort Worth
Financial & listing details
- Price per square foot: $161/sqft
- Tax assessed value: $215,000
- Annual tax amount: $4,707
- Date on market: 10/6/2026
- Cumulative days on market: 3 days
- Listing terms: Assumable,Cash,Conventional,1031 Exchange,FHA,VA Loan
Estimated market value
$277,100
$263,000 - $291,000
$2,131/mo
Price history
| Date | Event | Price |
|---|---|---|
| 10/6/2026 | Listed for sale | $282,500$161/sqft |
Source: NTREIS #21404981 Report a problem | ||
| 10/18/2021 | Sold | -- |
Source: Ebby Halliday REC solds #14666102_76112 Report a problem | ||
| 9/23/2021 | Pending sale | $282,500$161/sqft |
Source: NTREIS #14666102 Report a problem | ||
| 9/23/2021 | Contingent | $282,500$161/sqft |
Source: NTREIS #14666102 Report a problem | ||
| 9/9/2021 | Listed for sale | $282,500$161/sqft |
Source: Williams Trew - An Ebby Halliday Real Estate Company #14666102 Report a problem | ||
Public tax history
| Year | Property taxes | Tax assessment |
|---|---|---|
| 2025 | $2,558 -15.8% | $215,000 |
| 2024 | $3,039 -23% | $215,000 -21% |
| 2023 | $3,948 -18.4% | $272,296 +20.7% |
| 2022 | $4,836 +36.1% | $225,623 -0.4% |
| 2021 | $3,553 +8.9% | $226,432 +4.1% |
| 2020 | $3,263 +15% | $217,528 +11.3% |
| 2019 | $2,837 +7.3% | $195,404 +70% |
| 2018 | $2,644 +10% | $114,950 +5% |
| 2017 | $2,404 +9.5% | $109,500 -12.9% |
| 2016 | $2,195 -3.7% | $125,704 +39.7% |
| 2015 | $2,280 | $90,000 -3.1% |
| 2014 | $2,280 | $92,900 |
| 2013 | -- | $92,900 +0.4% |
| 2012 | -- | $92,500 |
| 2011 | -- | $92,500 -0.4% |
| 2010 | -- | $92,900 -6.3% |
| 2009 | -- | $99,100 -13.8% |
| 2008 | -- | $115,000 +23.1% |
| 2007 | -- | $93,400 |
| 2006 | -- | $93,400 |
| 2005 | -- | $93,400 |
| 2004 | -- | $93,400 +7.4% |
| 2003 | -- | $87,000 +7.1% |
| 2002 | -- | $81,200 +12.5% |
| 2001 | -- | $72,200 +9.2% |
| 2000 | -- | $66,100 |
Find assessor info on the county website
Monthly payment
Est. payment
Payment breakdown
Explore the cost of this home by adjusting the details. Changes won't be saved.Climate risks
Neighborhood: Handley
Nearby schools
Schools provided by the listing agent
- Elementary: East Handley
- Middle: Jean Mcclung
- High: Dunbar
- District: Fort Worth ISD
Source: NTREIS. This data may not be complete. We recommend contacting the local school district to confirm school assignments for this home.
Similar homes
- $285,9994 bd2 ba1.5k sqft2900 Hunter St, Fort Worth, TX 76112For Sale
 MLS ID #21404672, Nalleli Murillo. NTREIS
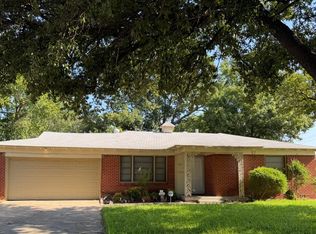
 - $250,0004 bd2 ba1.5k sqft6829 Hightower St, Fort Worth, TX 76112For Sale
 MLS ID #21380766, Vickie Gladney. NTREIS
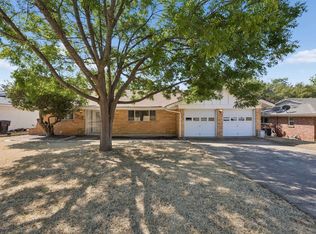
 - $280,0003 bd2 ba1.7k sqft7154 Yolanda Dr, Fort Worth, TX 76112For Sale
 MLS ID #21350707, Antonio Moncada. NTREIS
 - $269,0003 bd2 ba1.7k sqft7008 Beaty St, Fort Worth, TX 76112For Sale
 MLS ID #21371122, Alejandra Hernandez. NTREIS
