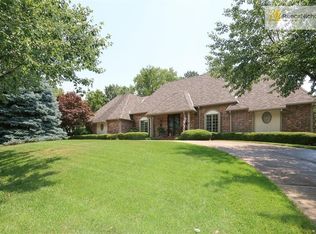
Don’t miss this stunning two-story Colonial in the highly desirable Sagamore Hills, perfectly situated on a beautiful corner lot. Designed for both everyday living and entertaining, the main level features a spacious kitchen with a large center island, eat-in dining area, and an adjacent mudroom off the garage. The inviting sunroom off the kitchen opens to the patio and backyard, while the impressive family room showcases soaring vaulted ceilings, hardwood floors, a cozy fireplace, and a built-in bar. A formal living room, private office, formal dining room, and two half baths complete the thoughtfully designed first floor.
Upstairs, the expansive primary suite is a true retreat, offering a generous walk-in closet, spacious en-suite bath, and plenty of room for a home office, workout space, sitting area, or whatever best fits your lifestyle. Three additional bedrooms and two full bathrooms provide ample space for family and guests.
The finished lower level offers even more living space with a large recreation area, a fifth bedroom, a full bath, a spacious laundry room, and a convenient walk-up to the garage. The oversized two-car garage provides plenty of extra space for outdoor gear, bikes, sporting equipment, and additional storage.
This exceptional home combines generous living spaces, timeless style, and an unbeatable location in one of the area’s most sought-after neighborhoods. Don’t miss your opportunity to make it yours!
Pending
$1,695,000
6905 Overhill Rd, Mission Hills, KS 66208
5beds
4,710sqft
Single Family Residence
Built in 1975
0.43 Acres Lot
$-- Zestimate®
$360/sqft
$21/mo HOA
What's special
- 48 days
- 129
- 1
Likely to sell faster than
Zillow last checked:
Listing updated:
Listed by:
Taryn Myers Fisher 913-272-7462,
Compass Realty Group,
Terry Madden Myers 913-980-5696,
Compass Realty Group
Source: Heartland MLS as distributed by MLS GRID,MLS#: 2630000

Facts & features
Interior
Bedrooms & bathrooms
- Bedrooms: 5
- Bathrooms: 6
- Full bathrooms: 4
- 1/2 bathrooms: 2
Primary bedroom
- Features: Carpet, Fireplace, Walk-In Closet(s)
- Level: Second
- Area: 459 Square Feet
- Dimensions: 27 x 17
Bedroom 2
- Features: Carpet
- Level: Second
- Area: 196 Square Feet
- Dimensions: 14 x 14
Bedroom 3
- Features: Carpet
- Level: Second
- Area: 210 Square Feet
- Dimensions: 14 x 15
Bedroom 4
- Features: Carpet
- Level: Second
- Area: 156 Square Feet
- Dimensions: 12 x 13
Bedroom 5
- Level: Basement
Den
- Level: First
- Area: 165 Square Feet
- Dimensions: 11 x 15
Dining room
- Level: First
- Area: 196 Square Feet
- Dimensions: 14 x 14
Family room
- Features: Fireplace
- Level: First
- Area: 375 Square Feet
- Dimensions: 25 x 15
Kitchen
- Features: Granite Counters, Kitchen Island
- Level: First
- Area: 308 Square Feet
- Dimensions: 22 x 14
Living room
- Level: First
- Area: 315 Square Feet
- Dimensions: 21 x 15
Sun room
- Level: First
- Area: 342 Square Feet
- Dimensions: 18 x 19
Heating
- Forced Air
Cooling
- Electric
Appliances
- Included: Dishwasher, Disposal
- Laundry: In Basement
Features
- Kitchen Island, Vaulted Ceiling(s), Walk-In Closet(s)
- Flooring: Carpet, Wood
- Windows: Skylight(s)
- Basement: Egress Window(s),Finished,Full,Sump Pump,Walk-Up Access
- Number of fireplaces: 2
- Fireplace features: Family Room, Primary Bedroom
Interior area
- Total structure area: 4,710
- Total interior livable area: 4,710 sqft
- Finished area above ground: 3,710
- Finished area below ground: 1,000
Video & virtual tour
Property
Parking
- Total spaces: 2
- Parking features: Attached, Garage Faces Side
- Attached garage spaces: 2
Features
- Patio & porch: Patio
- Fencing: Wood
Lot
- Size: 0.43 Acres
- Features: Corner Lot, Sprinkler-In Ground, Many Trees
Details
- Parcel number: LP900000140003
Construction
Type & style
- Home type: SingleFamily
- Architectural style: Colonial
- Property subtype: Single Family Residence
Materials
- Brick/Mortar
- Roof: Composition
Condition
- Year built: 1975
Utilities & green energy
- Sewer: Public Sewer
- Water: Public
Community & HOA
Community
- Subdivision: Sagamore Hills
HOA
- Has HOA: Yes
- Services included: Trash
- HOA fee: $250 annually
Location
- Region: Mission Hills
Financial & listing details
- Price per square foot: $360/sqft
- Tax assessed value: $1,128,700
- Annual tax amount: $15,383
- Date on market: 7/17/2026
- Listing terms: Cash,Conventional
- Exclusions: See Disclosure
- Ownership: Private
Estimated market value
Not available
Estimated sales range
Not available
Not available
Price history
| Date | Event | Price |
|---|---|---|
| 7/20/2026 | Pending sale | $1,695,000$360/sqft |
Source: | ||
| 7/17/2026 | Listed for sale | $1,695,000+73.8%$360/sqft |
Source: | ||
| 9/14/2017 | Sold | -- |
Source: | ||
| 5/24/2017 | Pending sale | $975,000$207/sqft |
Source: ReeceNichols The Village #2039108 Report a problem | ||
| 4/5/2017 | Listed for sale | $975,000+5%$207/sqft |
Source: ReeceNichols The Village #2039108 Report a problem | ||
| 1/2/2016 | Listing removed | $929,000$197/sqft |
Source: ReeceNichols The Village #1947680 Report a problem | ||
| 7/8/2015 | Listed for sale | $929,000$197/sqft |
Source: ReeceNichols The Village #1947680 Report a problem | ||
Public tax history
| Year | Property taxes | Tax assessment |
|---|---|---|
| 2025 | $15,383 +1.8% | $129,801 +2.5% |
| 2024 | $15,108 +7.2% | $126,684 +7.6% |
| 2023 | $14,098 +2.6% | $117,737 +2.5% |
| 2022 | $13,744 | $114,920 +1.2% |
| 2021 | -- | $113,528 -0.3% |
| 2020 | $14,287 | $113,873 +3.4% |
| 2019 | -- | $110,089 +2.1% |
| 2018 | -- | $107,812 -2.4% |
| 2017 | $13,728 +2.3% | $110,423 +3.5% |
| 2016 | $13,423 -0.6% | $106,697 +1.3% |
| 2015 | $13,499 +5.5% | $105,294 +8% |
| 2013 | $12,795 +6.8% | $97,508 |
| 2012 | $11,982 -1.6% | $97,508 -2% |
| 2010 | $12,172 -0.6% | $99,544 -3% |
| 2009 | $12,246 +1.8% | $102,672 |
| 2008 | $12,033 +0.9% | $102,672 +1% |
| 2007 | $11,925 +4.5% | $101,660 +3.6% |
| 2006 | $11,408 | $98,083 +2.1% |
| 2005 | -- | $96,025 |
Find assessor info on the county website
Monthly payment
Est. payment
Payment breakdown
Explore the cost of this home by adjusting the details. Changes won't be saved.Climate risks
Neighborhood: 66208
Nearby schools
Schools provided by the listing agent
- Elementary: Belinder
- Middle: Indian Hills
- High: SM East
Source: Heartland MLS as distributed by MLS GRID. This data may not be complete. We recommend contacting the local school district to confirm school assignments for this home.