Welcome to 6905 Runnymede Trail – a beautifully maintained and spacious family home in Fredericksburg, Virginia, perfectly designed for comfortable living and effortless entertaining. Step inside to gorgeous hardwood floors that flow through the formal living and dining rooms, setting an elegant yet welcoming tone. The heart of the home features rich hickory cabinetry paired with stunning teak countertops, a chef’s dream kitchen that opens seamlessly to the living spaces. A rare and convenient second kitchen in the finished basement adds incredible flexibility – ideal for extended family, guests, or even an income producing apartment with separate entrance! Upstairs, you’ll find three generously sized bedrooms, including a huge primary suite with French doors that lead directly to the expansive two-level deck – the perfect spot for morning coffee or evening relaxation while overlooking the private backyard. The primary bath offers a spacious walk-in shower, and a well-appointed hall bath serves the additional bedrooms. The lower level is a standout: a full bathroom, plenty of recreation space, and that bonus second kitchen make this basement feel like an extension of the main home rather than an afterthought. Additional peace of mind comes with a sump pump and all-electric systems for efficient, modern living. Outdoor living is taken to the next level with a massive multi-tier deck that spans the rear of the house – ideal for summer barbecues, kids’ playtime, or simply enjoying the Virginia seasons. Practical features abound: a brand-new driveway, an oversized laundry room that easily accommodates a full-size washer and dryer, a one-car garage with extra storage, and efficient heat pump AC plus a newer water heater and roof. Located in a quiet, established neighborhood with no HOA, this move-in-ready home combines classic charm with thoughtful updates throughout. Whether you’re raising a growing family, love to entertain, or simply want room to spread out, 6905 Runnymede Trail has it all. Come see why this feels like home the moment you walk through the door!
Sold for $446,000
$446,000
6905 Runnymede Trl, Fredericksburg, VA 22407
3beds
2,212sqft
Single Family Residence
Built in 1987
0.32 Acres Lot
$446,800 Zestimate®
$202/sqft
$2,619 Estimated rent
Home value
$446,800
$416,000 - $483,000
$2,619/mo
Zestimate® history
Owner options
List your home for rent
$2,619/mo
Rent Zestimate®
Find your next renter with Zillow Rental Manager. Plus, with online applications, you can quickly screen prospective tenants – for free.
$2,619/mo
Rent Zestimate®
Refinance and save
$2,620/mo
Est. payment
Refinancing to a lower rate could help reduce your monthly payments and save thousands over the life of the loan.
$2,620/mo
Est. payment
Explore your selling options
Work with a Zillow partner agent
Leverage their expertise and Zillow's premium Showcase listings to get your home seen by more buyers.
Get startedList with your own agent
Get your home in front of millions of buyers by listing it on Zillow.
Learn how to do itSell it yourself
Take full control of how buyers see your home on Zillow by listing For Sale by Owner (FSBO).
List your homeWhat's special
Zillow last checked:
Listing updated:
Listed by:
Kim Scholz 540-623-3361,
Redfin Corporation
Bought with:
Jessica Kurian, 0225085187
Redfin Corporation
Source: Bright MLS,MLS#: VASP2037820
Facts & features
Interior
Bedrooms & bathrooms
- Bedrooms: 3
- Bathrooms: 4
- Full bathrooms: 3
- 1/2 bathrooms: 1
- Main level bathrooms: 1
Rooms
- Room types: Living Room, Dining Room, Primary Bedroom, Bedroom 2, Bedroom 3, Kitchen, In-Law/auPair/Suite, Recreation Room, Bathroom 2, Bathroom 3, Primary Bathroom, Half Bath
Primary bedroom
- Level: Upper
Bedroom 2
- Level: Upper
Bedroom 3
- Level: Upper
Primary bathroom
- Level: Upper
Bathroom 2
- Level: Upper
Bathroom 3
- Level: Lower
Dining room
- Level: Main
Half bath
- Level: Main
Other
- Level: Lower
Kitchen
- Level: Main
Living room
- Level: Main
Recreation room
- Level: Lower
Heating
- Heat Pump, Electric
Cooling
- Central Air, Electric
Appliances
- Included: Electric Water Heater
Features
- Kitchen - Table Space, Kitchen - Gourmet, 2nd Kitchen, Breakfast Area, Formal/Separate Dining Room, Primary Bath(s), Upgraded Countertops, Walk-In Closet(s), Dry Wall
- Doors: Storm Door(s), Sliding Glass, French Doors
- Basement: Full,Rear Entrance,Finished
- Has fireplace: No
Interior area
- Total structure area: 2,212
- Total interior livable area: 2,212 sqft
- Finished area above ground: 2,212
Property
Parking
- Total spaces: 1
- Parking features: Garage Faces Front, Attached
- Attached garage spaces: 1
Accessibility
- Accessibility features: None
Features
- Levels: Three
- Stories: 3
- Patio & porch: Deck, Porch
- Exterior features: Lighting, Rain Gutters
- Pool features: None
- Has view: Yes
- View description: Garden
Lot
- Size: 0.32 Acres
Details
- Additional structures: Above Grade
- Parcel number: 22G874
- Zoning: R1
- Special conditions: Standard
Construction
Type & style
- Home type: SingleFamily
- Architectural style: Colonial
- Property subtype: Single Family Residence
Materials
- Vinyl Siding
- Foundation: Concrete Perimeter
Condition
- New construction: No
- Year built: 1987
Utilities & green energy
- Sewer: Public Septic
- Water: Public
Community & HOA
Community
- Subdivision: Chancellor Hills
HOA
- Has HOA: No
Location
- Region: Fredericksburg
Financial & listing details
- Price per square foot: $202/sqft
- Tax assessed value: $308,800
- Annual tax amount: $2,268
- Date on market: 11/29/2025
- Listing agreement: Exclusive Right To Sell
- Listing terms: Cash,FHA,VA Loan,Conventional
- Ownership: Fee Simple
Price history
| Date | Event | Price |
|---|---|---|
| 12/18/2025 | Sold | $446,000+1.6%$202/sqft |
Source:  Bright MLS #VASP2037820 Report a problem Bright MLS #VASP2037820 Report a problem | ||
| 12/1/2025 | Contingent | $439,000$198/sqft |
Source: Bright MLS #VASP2037820 Report a problem | ||
| 11/30/2025 | Listed for sale | $439,000+119.6%$198/sqft |
Source: Bright MLS #VASP2037820 Report a problem | ||
| 6/16/2009 | Sold | $199,900-37.8%$90/sqft |
Source: Public Record Report a problem | ||
| 3/10/2009 | Sold | $321,300+61.5%$145/sqft |
Source: Public Record Report a problem | ||
| 9/23/2003 | Sold | $198,900+50.7%$90/sqft |
Source: Public Record Report a problem | ||
| 7/31/2001 | Sold | $132,000$60/sqft |
Source: Public Record Report a problem | ||
Public tax history
| Year | Property taxes | Tax assessment |
|---|---|---|
| 2025 | $2,268 | $308,800 |
| 2024 | $2,268 +22.1% | $308,800 +28.3% |
| 2023 | $1,857 +4.6% | $240,700 |
| 2022 | $1,776 -4.4% | $240,700 +4.9% |
| 2021 | $1,857 | $229,400 |
| 2020 | $1,857 -2.4% | $229,400 +2.1% |
| 2019 | $1,903 +1.7% | $224,600 |
| 2018 | $1,871 +9.3% | $224,600 +11.5% |
| 2017 | $1,712 | $201,400 |
| 2016 | -- | $201,400 +6.1% |
| 2015 | -- | $189,900 |
| 2014 | -- | $189,900 +7.4% |
| 2013 | -- | $176,800 |
| 2012 | -- | $176,800 +5.4% |
| 2011 | -- | $167,700 |
| 2010 | -- | $167,700 -34.1% |
| 2009 | -- | $254,600 +16.4% |
| 2007 | $1,357 | $218,800 |
| 2006 | $1,357 +2.4% | $218,800 +46.9% |
| 2005 | $1,325 +3.5% | $148,900 |
| 2004 | $1,281 +5.1% | $148,900 +23.5% |
| 2003 | $1,218 | $120,600 |
| 2002 | $1,218 +7.2% | $120,600 +13.6% |
| 2001 | $1,136 | $106,200 |
Find assessor info on the county website
Neighborhood: 22407
Nearby homes
- $472,9004 bd3 ba-- sqft6905 Runnymeade Trl, Fredericksburg, VA 22407Off Market
- $390,7003 bd3 ba1.2k sqft6903 Runnymede Trl, Fredericksburg, VA 22407Off Market
- $395,0003 bd3 ba1.4k sqft6904 Runnymede Trl, Fredericksburg, VA 22407Sold
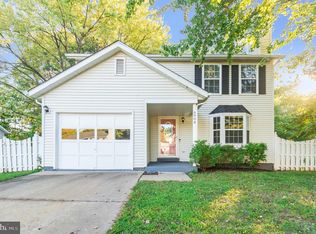
- $430,6004 bd3 ba1.9k sqft11607 Century Ct, Fredericksburg, VA 22407Off Market
- $389,1003 bd2 ba1.2k sqft11611 Century Ct, Fredericksburg, VA 22407Off Market
- $355,8003 bd3 ba1k sqft11600 Gordon Rd, Fredericksburg, VA 22407Off Market
- $369,200-- bd-- ba-- sqft6901 Runnymede Trl, Fredericksburg, VA 22407Off Market
- $421,6004 bd2 ba2.2k sqft6906 Runnymede Trl, Fredericksburg, VA 22407Off Market
Nearby schools
GreatSchools rating
- 5/10Freedom Middle SchoolGrades: PK-8Distance: 1.7 mi
- 6/10Riverbend High SchoolGrades: 9-12Distance: 1.3 mi
- 4/10Smith Station Elementary SchoolGrades: PK-5Distance: 1.8 mi
Schools provided by the listing agent
- District: Spotsylvania County Public Schools
Source: Bright MLS. This data may not be complete. We recommend contacting the local school district to confirm school assignments for this home.
Get a cash offer in 3 minutes
Find out how much your home could sell for in as little as 3 minutes with a no-obligation cash offer.
Estimated market value
$446,800
Get a cash offer in 3 minutes
Find out how much your home could sell for in as little as 3 minutes with a no-obligation cash offer.
Estimated market value
$446,800
- Virginia
- Spotsylvania County
- Fredericksburg
- 22407
- 6905 Runnymede Trl
Nearby cities
Nearby neighborhoods
Nearby zip codes
Other Fredericksburg Topics
