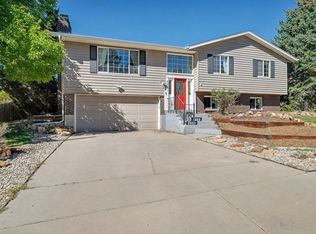
Welcome to this tastefully updated charming 4-bedroom, 2-bathroom bi-level home in the highly desirable Walnut Hills neighborhood of Centennial. Step inside to discover porcelain wood tile flooring that flows throughout the main level, where an open-concept design seamlessly connects the kitchen, living, and dining areas. A stunning floor-to-ceiling brick fireplace with a wood-burning feature anchors the living room, creating a cozy atmosphere for gatherings. The spacious kitchen boasts a granite island with breakfast bar seating, stainless steel appliances, and a built-in wine cooler, making it perfect for both everyday meals and entertaining. Adjacent to the kitchen, the dining room features French doors that open to the backyard, extending your entertaining space outdoors. The main level includes two bedrooms, each with extended closets and ample built-in storage, along with a beautifully updated bathroom. On the garden-level, you’ll find two additional bedrooms, another full bathroom, and a large flex space ideal for a family room, home office, or gym, with a convenient washer and dryer closet nearby. The quarter acre backyard is a true retreat, complete with an expansive Trex deck offering both covered and uncovered seating areas. Enjoy the large grassy yard, a concrete patio, and ample room for outdoor activities such as volleyball, a pool and more. Additional features include a one-car extended garage with double insulated garage and exterior door, plus extra storage. This home’s central location provides quick access to shopping centers, I-25, Park Meadows Mall, and nearby walking trails. It is also walking distance to Pindustry, Fiddlers Green Amphitheatre, and multiple breweries! This home offers the perfect balance of convenience and community. Don’t miss your chance to make this ‘your’ new home!
Sold for $660,000
$660,000
6905 S Quince Street, Centennial, CO 80112
4beds
2,068sqft
Single Family Residence
Built in 1975
0.26 Acres Lot
$629,900 Zestimate®
$319/sqft
$3,320 Estimated rent
Home value
$629,900
$586,000 - $674,000
$3,320/mo
Zestimate® history
Owner options
List your home for rent
$3,320/mo
Rent Zestimate®
Find your next renter with Zillow Rental Manager. Plus, with online applications, you can quickly screen prospective tenants – for free.
$3,320/mo
Rent Zestimate®
Refinance and save
$3,076/mo
Est. payment
Refinancing to a lower rate could help reduce your monthly payments and save thousands over the life of the loan.
$3,076/mo
Est. payment
Explore your selling options
Work with a Zillow partner agent
Leverage their expertise and Zillow's premium Showcase listings to get your home seen by more buyers.
Get startedList with your own agent
Get your home in front of millions of buyers by listing it on Zillow.
Learn how to do itSell it yourself
Take full control of how buyers see your home on Zillow by listing For Sale by Owner (FSBO).
List your homeWhat's special
Zillow last checked:
Listing updated:
Listed by:
Jim Romano 303-809-8822 JROMANO@ELITEHOMESALESTEAM.COM,
RE/MAX Professionals
Bought with:
Michael Ackerman
CREA Real Estate
Source: REcolorado as distributed by MLS GRID,MLS#: 5841433
Facts & features
Interior
Bedrooms & bathrooms
- Bedrooms: 4
- Bathrooms: 2
- Full bathrooms: 2
Primary bedroom
- Description: Porcelain Wood Tile Floor, Large Window With Blinds, Lighted Ceiling Fan, Extended Closet With Built-In Shelving, Crown Molded Ceiling
- Level: Upper
- Area: 168 Square Feet
- Dimensions: 12 x 14
Bedroom
- Description: Porcelain Wood Tile Floor, Lighted Ceiling Fan, Large Window With Blinds, Built-In Storage Cabinets, Extended Closet With Built-In Storage Drawers And Shelving With Accordion Doors
- Level: Upper
- Area: 121 Square Feet
- Dimensions: 11 x 11
Bedroom
- Description: Carpet, Large Window With Blinds, Closet With Bypass Sliding Doors, Flush Mount Overhead Light, Crown Molded Ceiling
- Level: Lower
- Area: 117 Square Feet
- Dimensions: 9 x 13
Bedroom
- Description: Carpet, Large Window With Blinds, Closet With Bypass Sliding Doors, Wrought-Iron Light Fixtures, Crown Molded Ceiling
- Level: Lower
- Area: 143 Square Feet
- Dimensions: 11 x 13
Bathroom
- Description: Porcelain Wood Tile Floor, Granite Vanity With Storage Cabinets, Wrought-Iron Vanity Light, Tiled Shower Tub, Window In Shower, Chair Molded Accent Wall
- Level: Upper
Bathroom
- Description: Porcelain Wood Tile Floor, Granite Vanity With Storage, Stainless Steel Light Fixture, Tiled Shower With Glass Bypass Sliding Door
- Level: Lower
Bonus room
- Description: Luxury Vinyl Plank Flooring, Two Wrought-Iron Light Fixtures, Three Windows With Blinds, Washer And Dryer Closet, Access Door To Garage
- Level: Lower
- Area: 368 Square Feet
- Dimensions: 16 x 23
Dining room
- Description: Porcelain Wood Tile Floor, Wrought-Iron Chandelier, Crown Molded Ceiling, French Doors To Backyard, Open To Kitchen And Living Room
- Level: Upper
- Area: 99 Square Feet
- Dimensions: 9 x 11
Kitchen
- Description: Porcelain Wood Tile Floor, Granite Countertops, Granite Island With Storage, Stainless Steel Appliances, Wine Fridge, Breakfast Bar Seating, Hanging Wrought-Iron Light Fixtures, Recess Lighting, Crown Molded Cabinets, Window Over Sink
- Level: Upper
- Area: 144 Square Feet
- Dimensions: 12 x 12
Living room
- Description: Porcelain Wood Tile Floor, Wood Burning Fireplace, Floor To Ceiling Brick Fireplace Mantle, Two Windows With Blinds, Crown Molded Ceiling
- Level: Upper
- Area: 221 Square Feet
- Dimensions: 17 x 13
Heating
- Forced Air
Cooling
- Attic Fan, Central Air
Appliances
- Included: Dishwasher, Microwave, Oven, Range, Refrigerator, Wine Cooler
Features
- Built-in Features, Ceiling Fan(s), Eat-in Kitchen, Granite Counters, Kitchen Island, Open Floorplan, Smoke Free
- Flooring: Carpet, Tile, Vinyl
- Windows: Double Pane Windows, Window Coverings
- Has basement: No
- Number of fireplaces: 1
- Fireplace features: Living Room, Wood Burning
Interior area
- Total structure area: 2,068
- Total interior livable area: 2,068 sqft
- Finished area above ground: 1,892
Property
Parking
- Total spaces: 3
- Parking features: Concrete, Exterior Access Door, Insulated Garage, Lighted, Oversized, Storage
- Attached garage spaces: 1
- Details: RV Spaces: 2
Features
- Patio & porch: Covered, Deck, Patio
- Exterior features: Balcony, Lighting, Private Yard, Rain Gutters
- Fencing: Full
Lot
- Size: 0.26 Acres
- Features: Landscaped, Level, Near Public Transit, Sprinklers In Front, Sprinklers In Rear
Details
- Parcel number: 031852056
- Special conditions: Standard
Construction
Type & style
- Home type: SingleFamily
- Architectural style: Traditional
- Property subtype: Single Family Residence
Materials
- Brick, Vinyl Siding
- Foundation: Concrete Perimeter
Condition
- Year built: 1975
Utilities & green energy
- Sewer: Public Sewer
- Water: Public
- Utilities for property: Cable Available, Electricity Connected, Phone Available
Community & HOA
Community
- Subdivision: Walnut Hills
HOA
- Has HOA: No
Location
- Region: Centennial
Financial & listing details
- Price per square foot: $319/sqft
- Tax assessed value: $653,200
- Annual tax amount: $3,675
- Date on market: 11/14/2024
- Listing terms: Cash,Conventional,FHA,VA Loan
- Exclusions: Seller’s Personal Property, Staging Items, Tvs & Tv Brackets In Living And Family Rooms, Washer And Dryer, Garage Refrigerator, Garage Kegerator, Garage Workbench, Garage White Cabinet, Garage Black Metal Shelving, Garage Tv
- Ownership: Individual
- Electric utility on property: Yes
- Road surface type: Paved
Price history
| Date | Event | Price |
|---|---|---|
| 1/9/2025 | Sold | $660,000-2.2%$319/sqft |
Source:  REcolorado as distributed by MLS GRID #5841433 Report a problem REcolorado as distributed by MLS GRID #5841433 Report a problem | ||
| 12/10/2024 | Pending sale | $675,000$326/sqft |
Source: REcolorado as distributed by MLS GRID #5841433 Report a problem | ||
| 11/14/2024 | Listed for sale | $675,000+70.9%$326/sqft |
Source: REcolorado as distributed by MLS GRID #5841433 Report a problem | ||
| 6/26/2017 | Sold | $395,000$191/sqft |
Source: Agent Provided Report a problem | ||
| 5/12/2017 | Listed for sale | $395,000+47.7%$191/sqft |
Source: CHERRY CREEK PROPERTIES INC #7265589 Report a problem | ||
| 3/28/2013 | Sold | $267,500-4.1%$129/sqft |
Source: Public Record Report a problem | ||
| 2/6/2013 | Price change | $278,900-2.1%$135/sqft |
Source: Keller Williams Realty DTC #1153516 Report a problem | ||
| 1/15/2013 | Price change | $284,900-1.8%$138/sqft |
Source: Keller Williams Realty DTC #1153516 Report a problem | ||
| 11/27/2012 | Listed for sale | $290,000+41.5%$140/sqft |
Source: Keller Williams Realty DTC #1153516 Report a problem | ||
| 10/16/2003 | Sold | $205,000$99/sqft |
Source: Public Record Report a problem | ||
Public tax history
| Year | Property taxes | Tax assessment |
|---|---|---|
| 2025 | $4,128 +12.3% | $40,825 +4.3% |
| 2024 | $3,675 +19.2% | $39,155 -9.5% |
| 2023 | $3,082 -0.6% | $43,255 +39% |
| 2022 | $3,100 | $31,129 -2.8% |
| 2021 | -- | $32,025 +2.9% |
| 2020 | $3,042 +25.1% | $31,110 |
| 2019 | $2,432 | $31,110 +28% |
| 2018 | $2,432 +1.1% | $24,307 |
| 2017 | $2,405 | $24,307 +5.1% |
| 2016 | -- | $23,124 |
| 2015 | -- | $23,124 +34.3% |
| 2014 | $2,318 +22.3% | $17,217 +7.1% |
| 2013 | $1,894 | $16,080 |
| 2012 | -- | $16,080 |
| 2011 | $1,700 +2.4% | $16,080 -4.6% |
| 2010 | $1,659 -10.3% | $16,850 |
| 2009 | $1,850 | $16,850 -9.8% |
| 2008 | -- | $18,682 |
| 2007 | -- | $18,682 +11.6% |
| 2006 | -- | $16,740 |
| 2005 | -- | $16,740 +3.4% |
| 2002 | $1,435 +14.2% | $16,190 +22.6% |
| 2001 | $1,257 | $13,210 |
Find assessor info on the county website
Neighborhood: 80112
Nearby homes
- $537,4003 bd2 ba2.6k sqft7300 E Costilla Ave, Centennial, CO 80112Sold

- $631,7004 bd3 ba2.1k sqft6891 S Quince St, Centennial, CO 80112Off Market
- $550,3003 bd2 ba1k sqft6900 S Quince St, Centennial, CO 80112Off Market
- $572,9003 bd3 ba1.6k sqft6911 S Quince St, Centennial, CO 80112Off Market
- $556,0002 bd2 ba1k sqft6880 S Quince St, Centennial, CO 80112Off Market
- $661,8005 bd3 ba2.1k sqft6910 S Quince St, Centennial, CO 80112Off Market
- $601,3003 bd3 ba1.7k sqft6871 S Quince St, Centennial, CO 80112Off Market
- $590,7003 bd3 ba1.3k sqft7392 E Costilla Ave, Centennial, CO 80112Off Market
Nearby schools
GreatSchools rating
- 8/10Walnut Hills Community Elementary SchoolGrades: PK-5Distance: 0.4 mi
- 9/10Campus Middle SchoolGrades: 6-8Distance: 3 mi
- 9/10Cherry Creek High SchoolGrades: 9-12Distance: 3 mi
Schools provided by the listing agent
- Elementary: Walnut Hills
- Middle: Campus
- High: Cherry Creek
- District: Cherry Creek 5
Source: REcolorado as distributed by MLS GRID. This data may not be complete. We recommend contacting the local school district to confirm school assignments for this home.
Get a cash offer in 3 minutes
Find out how much your home could sell for in as little as 3 minutes with a no-obligation cash offer.
Estimated market value
$629,900
Get a cash offer in 3 minutes
Find out how much your home could sell for in as little as 3 minutes with a no-obligation cash offer.
Estimated market value
$629,900
- Colorado
- Arapahoe County
- Centennial
- 80112
- 6905 S Quince Street
Nearby cities
Nearby zip codes
Other Centennial Topics
