Skip main navigation
Sold for $559,000
  • $559,000

    6905 Selway Dr, Pasco, WA 99301

    5beds
    3,195sqft
    Single Family Residence
    Built in 2017
    0.28 Acres Lot
    $560,300 Zestimate®
    $175/sqft
    $3,168 Estimated rent

    Home value

    $560,300

    $515,000 - $611,000

    $3,168/mo

    Zestimate® history
    Loading
    Loading...

    Owner options

    List your home for rent

    $3,168/mo

    Rent Zestimate®

    Find your next renter with Zillow Rental Manager. Plus, with online applications, you can quickly screen prospective tenants – for free.

    Learn more

    $3,168/mo

    Rent Zestimate®

    Refinance and save

    $3,366/mo

    Est. payment

    Refinancing to a lower rate could help reduce your monthly payments and save thousands over the life of the loan.

    See today's rates

    $3,366/mo

    Est. payment

    Explore your selling options

    Work with a Zillow partner agent

    Leverage their expertise and Zillow's premium Showcase listings to get your home seen by more buyers.

    Get started

    List with your own agent

    Get your home in front of millions of buyers by listing it on Zillow.

    Learn how to do it

    Sell it yourself

    Take full control of how buyers see your home on Zillow by listing For Sale by Owner (FSBO).

    List your home

    What's special

    Loft-style family roomOversized prep islandSpacious master suiteCorner soaking tubOversize dual sink vanityTile-surround showerFormal dining room
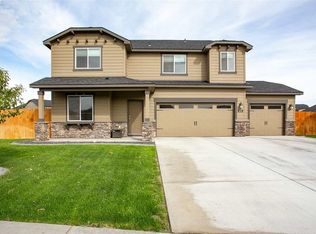
    MLS# 281972 Welcome to your next home in West Pasco's Three Rivers Park Estates! This 5 BR 3 BA well-maintained beauty has all the space, style, and swagger you’ve been dreaming of! Formal dining room and spacious living room provide plenty of options for large or small gatherings. Let’s talk kitchen, shall we? Granite countertops, stainless steel appliances, a walk-in pantry, and an oversized prep island—this kitchen was basically made for cooking up a storm or just hanging out with a glass of wine while pretending to cook. Bonus points: there's also a cozy secondary dining area that opens up to a massive patio—because who doesn’t want to dine al fresco on the regular? Need a spot for your out-of-town guests or that work-from-home gig? The main level has a bedroom with a continental bath, perfect for an office or guest suite. And for the practical side of life, there’s a mudroom off the garage—goodbye clutter! Speaking of garages… the 3-car garage here? It’s your new best friend. Whether you’ve got cars, toys, or a bunch of random stuff (we all have it), this garage has room for it all. Upstairs is where the magic happens. You've got a loft-style family room perfect for Netflix binges, a spacious master suite that’s basically its own vacation destination (hello, oversize dual sink vanity, corner soaking tub and tile-surround shower!), plus three more bedrooms and a full bathroom. Oh, and did we mention the laundry room? Because, yes, it’s upstairs too. No more schlepping laundry up and down the stairs—thank us later. Out back, you’ve got a huge, fully fenced yard that’s practically begging for your next backyard BBQ, plus an oversized patio that’s ready for those chill nights under the stars. And don’t even get us started on the solar panels—your average power bill will be around $36.75 per month. Yup, you read that right. Your electric company will barely even notice you! All of this in a quiet neighborhood that’s just minutes away from all the shops, parks, and schools you could need. Ready to make this house your home? Come take a look—before someone else beats you to it!

    Zillow last checked:

    Listing updated:

    Listed by:

    Kimberly Rose 509-212-5570,

    Kenmore Team,

    Lance Kenmore 509-727-8977,

    Kenmore Team

    Bought with:

    Jennifer Shane, 23034300

    Shane Family Realty

    Source: PACMLS,MLS#: 281972MLS Logo

    Facts & features

    Interior

    Bedrooms & bathrooms
    • Bedrooms: 5
    • Bathrooms: 3
    • Full bathrooms: 3
    Bedroom
    • Level: 19x17
    Bedroom 1
    • Level: 13x12
    Bedroom 2
    • Level: 13x12
    Bedroom 3
    • Level: 13x11
    Bedroom 4
    • Level: 11x11
    Dining room
    • Level: Main
    • Area: 156
    • Dimensions: 13 x 12
    Family room
    • Level: Upper
    • Area: 240
    • Dimensions: 20 x 12
    Kitchen
    • Level: Main
    • Area: 299
    • Dimensions: 23 x 13
    Living room
    • Level: Main
    • Area: 288
    • Dimensions: 18 x 16
    Heating
    • Forced Air, Heat Pump
    Cooling
    • Central Air, Heat Pump
    Appliances
    • Included: Dishwasher, Disposal, Microwave, Range/Oven
    Features
    • Raised Ceiling(s), Ceiling Fan(s)
    • Flooring: Carpet, Vinyl
    • Doors: French Doors
    • Windows: Double Pane Windows, Windows - Vinyl, Drapes/Curtains/Blinds
    • Basement: None
    • Has fireplace: No
    Interior area
    • Total structure area: 3,195
    • Total interior livable area: 3,195 sqft

    Property

    Parking
    • Total spaces: 3
    • Parking features: Attached, Garage Door Opener, 3 car
    • Attached garage spaces: 3
    Features
    • Levels: 2 Story
    • Stories: 2
    • Patio & porch: Patio/Open, Porch
    • Exterior features: Solar Panels
    • Fencing: Fenced
    Lot
    • Size: 0.28 Acres
    • Features: Plat Map - Recorded
    Details
    • Parcel number: 116020223
    • Zoning description: Single Family R

    Construction

    Type & style
    • Home type: SingleFamily
    • Property subtype: Single Family Residence
    Materials
    • Lap
    • Foundation: Crawl Space
    • Roof: Comp Shingle
    Condition
    • Existing Construction (Not New)
    • New construction: No
    • Year built: 2017

    Utilities & green energy

    • Water: Public
    • Utilities for property: Sewer Connected

    Community & HOA

    Community
    • Subdivision: Three Rivers West,Pasco West
    Location
    • Region: Pasco

    Financial & listing details

    • Price per square foot: $175/sqft
    • Tax assessed value: $544,000
    • Annual tax amount: $2,024
    • Date on market: 4/17/2025
    • Listing terms: Cash,Conventional,VA Loan
    • Electric utility on property: Yes
    • Road surface type: Paved

    Price history

    DateEventPrice
    4/17/2025Sold$559,000$175/sqft
    Source: PACMLS #281972 Report a problem
    3/7/2025Pending sale$559,000$175/sqft
    Source: PACMLS #281972 Report a problem
    2/26/2025Listed for sale$559,000+47.2%$175/sqft
    Source: PACMLS #281972 Report a problem
    4/29/2019Sold$379,800$119/sqft
    Source: PACMLS #236033 Report a problem
    3/27/2019Pending sale$379,800$119/sqft
    Source: Coldwell Banker Tomlinson Associated Brokers #236033 Report a problem
    3/25/2019Listed for sale$379,800+21.5%$119/sqft
    Source: Coldwell Banker Tomlinson Associated Brokers #236033 Report a problem
    12/12/2017Sold$312,545$98/sqft
    Source: PACMLS #223156 Report a problem

    Public tax history

    YearProperty taxesTax assessment
    2024$4,565 +6.8%$544,000
    2023$4,276 -0.2%$544,000 +6.5%
    2022$4,284 +12.2%$511,000 +46.3%
    2021$3,818 +11.5%$349,300 +10.6%
    2019$3,425 +7.2%$315,900 +556.8%
    2018$3,194 +408.2%$48,100
    2017$629 --
    Find assessor info on the county website

    Neighborhood: 99301

    Nearby schools

    GreatSchools rating
    Schools provided by the listing agent
    • District: Pasco

    Source: PACMLS. This data may not be complete. We recommend contacting the local school district to confirm school assignments for this home.

    Get pre-qualified for a loan
    At Zillow Home Loans, we can pre-qualify you in as little as 5 minutes with no impact to your credit score.

    An equal housing lender. NMLS #10287.

    Sell for more on Zillow
    Get a Zillow Showcase℠ listing at no additional cost and you could sell for .
    $560,300
    2% more
    +$11,206
    With Zillow Showcase(estimated)
    $571,506