A classic Wisconsin farmstead with 39+ acres, a welcoming farmhouse and an impressive collection of barns, sheds and garages. More than 37 tillable acres are currently leased annually, providing established agricultural use and income. The farmhouse is comfortable and inviting, with hardwood floors, generous rooms, a bright enclosed porch and views across the fields. It offers an appealing foundation for a country residence, working farm or weekend property. Mature trees and a broad lawn frame the home and outbuildings. Continue the land’s agricultural use, bring new purpose to the existing buildings or explore possibilities such as a bed-and-breakfast, event venue, equestrian property or farm-based business. A distinctive rural property offering space, character and endless possibilities!
Pending
$875,000
6905 Shanty Rd, Greenleaf, WI 54126
3beds
1,746sqft
Single Family Residence
Built in 1899
39.73 Acres Lot
$885,300 Zestimate®
$501/sqft
$-- HOA
What's special
Welcoming farmhouseBroad lawnGenerous roomsViews across the fieldsHardwood floorsBright enclosed porchMature trees
- 5 days
- 587
- 21
Zillow last checked:
Listing updated:
Listed by:
Peter Mahler 414-964-2000,
Mahler Sotheby's International Realty
Source: RANW as distributed by MLS GRID,MLS#: 50332640
Facts & features
Interior
Bedrooms & bathrooms
- Bedrooms: 3
- Bathrooms: 2
- Full bathrooms: 2
Bedroom 1
- Level: Main
- Dimensions: 19x15
Bedroom 2
- Level: Upper
- Dimensions: 12x12
Bedroom 3
- Level: Upper
- Dimensions: 13x11
Dining room
- Level: Main
- Dimensions: 17x8
Family room
- Level: Main
- Dimensions: 16x14
Kitchen
- Level: Main
- Dimensions: 12x10
Living room
- Level: Main
- Dimensions: 17x15
Other
- Description: Other - See Remarks
- Level: Main
- Dimensions: 20x8
Cooling
- Central Air
Appliances
- Included: Dryer, Range, Refrigerator, Washer
Features
- At Least 1 Bathtub, Cable Available
- Basement: Partial
- Has fireplace: No
- Fireplace features: None
Interior area
- Total interior livable area: 1,746 sqft
- Finished area above ground: 1,746
- Finished area below ground: 0
Property
Parking
- Total spaces: 2
- Parking features: Detached
- Garage spaces: 2
Accessibility
- Accessibility features: 1st Floor Bedroom, 1st Floor Full Bath
Features
- Patio & porch: Deck
Lot
- Size: 39.73 Acres
- Features: Horses Allowed, Rural - Not Subdivision
Details
- Parcel number: W81
- Zoning: Agricultural,Residential
- Horses can be raised: Yes
Construction
Type & style
- Home type: SingleFamily
- Architectural style: Farmhouse
- Property subtype: Single Family Residence
Materials
- Aluminum Siding
- Foundation: Block
Condition
- New construction: No
- Year built: 1899
Utilities & green energy
- Sewer: Mound Septic
- Water: Well
Community & HOA
Location
- Region: Greenleaf
Financial & listing details
- Price per square foot: $501/sqft
- Tax assessed value: $255,100
- Annual tax amount: $2,694
- Date on market: 9/14/2026
- Inclusions: Range, refrigerator, washer, and dryer
- Exclusions: Seller's personal property
Estimated market value
$885,300
$841,000 - $930,000
$2,495/mo
Price history
| Date | Event | Price |
|---|---|---|
| 9/17/2026 | Pending sale | $875,000$501/sqft |
Source:  WIREX MLS #1980546 Report a problem WIREX MLS #1980546 Report a problem | ||
| 9/14/2026 | Listed for sale | $875,000$501/sqft |
Source: WIREX MLS #1980546 Report a problem | ||
Public tax history
| Year | Property taxes | Tax assessment |
|---|---|---|
| 2025 | $2,787 +11.7% | $199,900 |
| 2024 | $2,494 -6.6% | $199,900 +0.5% |
| 2023 | $2,670 -11.3% | $199,000 +0.4% |
| 2022 | $3,010 +7.3% | $198,200 +48.1% |
| 2021 | $2,807 +5.8% | $133,800 -0.1% |
| 2020 | $2,652 +3.7% | $133,900 +0.1% |
| 2019 | $2,556 +6.5% | $133,800 |
| 2018 | $2,401 +5.5% | $133,800 +4.4% |
| 2017 | $2,275 -5.9% | $128,100 |
| 2016 | $2,419 -0.9% | $128,100 -4.3% |
| 2015 | $2,442 -1.3% | $133,800 |
| 2014 | $2,473 | $133,800 |
Find assessor info on the county website
Monthly payment
Est. payment
Payment breakdown
Explore the cost of this home by adjusting the details. Changes won't be saved.Climate risks
Neighborhood: 54126
Nearby schools
Schools provided by the listing agent
- Elementary: Wrightstown
- Middle: Wrightstown
- High: Wrightstown
Source: RANW as distributed by MLS GRID. This data may not be complete. We recommend contacting the local school district to confirm school assignments for this home.

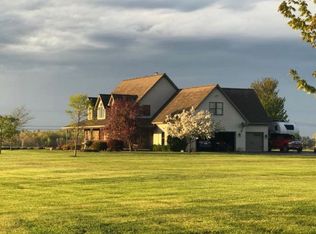
Similar homes
- $1,000,0003 bd2 ba2.2k sqft209 Main St, Wrightstown, WI 54180For Sale
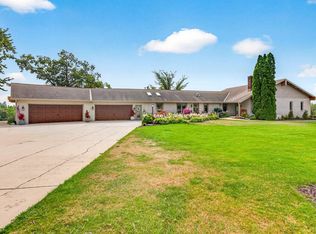 MLS ID #50332253, Jason R Rieckmann. RANW as distributed by MLS GRID
 - $975,0003 bd1 ba1.5k sqftN1211 County Rd N, Kaukauna, WI 54130For Sale
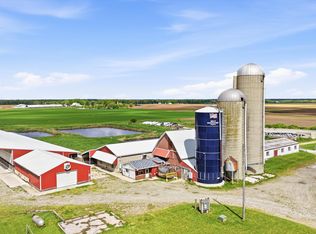 MLS ID #50325909, Skylar W Liebzeit. RANW as distributed by MLS GRID
 - $479,0004 bd2 ba2k sqft6944 Pleasant View Rd, Greenleaf, WI 54126For Sale
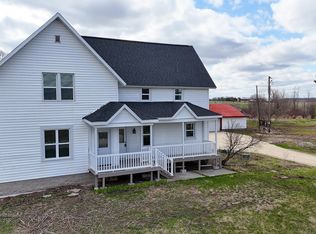 MLS ID #50323965, Andy J Mendoza. RANW as distributed by MLS GRID
 - $740,0004 bd3 ba2.2k sqftN4341 McCabe Rd, Kaukauna, WI 54130For Sale
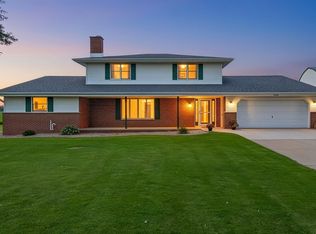 MLS ID #50329538, Craig J Zwiers. RANW as distributed by MLS GRID
 - $529,9003 bd2 ba1.7k sqft581 Emerald Isle Ct, Wrightstown, WI 54180For Sale
 MLS ID #147811, Zaid Jazrawi, EXP Realty LLC. Door County MLS
