Welcome to this beautiful retreat, nestled in a quiet, established neighborhood. This home offers the perfect blend of modern updates and serene living, with no HOA fees and no city taxes, all just minutes from I-70 and the vibrant charm of downtown Frederick. This property truly shines when it comes to outdoor living. The bright sunroom opens to an expansive deck with a recessed hot tub, overlooking a beautifully designed patio with a firepit—a dream setup for entertaining or relaxing under the stars. Updates include a modern primary bath, new hot water heater, and an energy-efficient heat pump. Beneath the carpet in the living and dining rooms lie original hardwood floors, ready to be revealed and refinished to your taste. This home offers space, comfort, and an entertainer’s dream backyard—all in an unbeatable location. Schedule your private tour today and fall in love with everything this home has to offer!
Sold for $574,000
$574,000
6905 Summerswood Dr, Frederick, MD 21702
4beds
3,214sqft
Single Family Residence
Built in 1969
0.54 Acres Lot
$568,500 Zestimate®
$179/sqft
$3,275 Estimated rent
Home value
$568,500
$529,000 - $614,000
$3,275/mo
Zestimate® history
Owner options
List your home for rent
$3,275/mo
Rent Zestimate®
Find your next renter with Zillow Rental Manager. Plus, with online applications, you can quickly screen prospective tenants – for free.
$3,275/mo
Rent Zestimate®
Refinance and save
$3,493/mo
Est. payment
Refinancing to a lower rate could help reduce your monthly payments and save thousands over the life of the loan.
$3,493/mo
Est. payment
Explore your selling options
Work with a Zillow partner agent
Leverage their expertise and Zillow's premium Showcase listings to get your home seen by more buyers.
Get startedList with your own agent
Get your home in front of millions of buyers by listing it on Zillow.
Learn how to do itSell it yourself
Take full control of how buyers see your home on Zillow by listing For Sale by Owner (FSBO).
List your homeWhat's special
Established neighborhoodEnergy-efficient heat pumpExpansive deckOutdoor livingBeautifully designed patioModern updatesNew hot water heater
Zillow last checked:
Listing updated:
Listed by:
Mandy Kaur 571-278-8008,
Redfin Corp
Bought with:
April Paulines-Sanchez, 5002710
LPT Realty, LLC
Omar Flores, 658363
LPT Realty, LLC
Source: Bright MLS,MLS#: MDFR2065726
Facts & features
Interior
Bedrooms & bathrooms
- Bedrooms: 4
- Bathrooms: 4
- Full bathrooms: 3
- 1/2 bathrooms: 1
- Main level bathrooms: 1
Rooms
- Room types: Living Room, Dining Room, Kitchen, Family Room, Sun/Florida Room, Laundry, Recreation Room, Utility Room
Dining room
- Level: Main
Family room
- Level: Lower
Kitchen
- Level: Main
Laundry
- Level: Main
Living room
- Level: Main
Recreation room
- Level: Lower
Other
- Level: Main
Utility room
- Level: Lower
Heating
- Heat Pump, Electric
Cooling
- Central Air, Electric
Appliances
- Included: Microwave, Built-In Range, Dishwasher, Disposal, Dryer, Exhaust Fan, Ice Maker, Stainless Steel Appliance(s), Washer, Water Heater, Electric Water Heater
- Laundry: Has Laundry, Dryer In Unit, Washer In Unit, Main Level, Laundry Room
Features
- Floor Plan - Traditional, Primary Bath(s), Attic, Bathroom - Stall Shower, Bathroom - Tub Shower, Breakfast Area, Built-in Features, Ceiling Fan(s), Combination Dining/Living, Combination Kitchen/Dining, Crown Molding, Family Room Off Kitchen, Open Floorplan, Formal/Separate Dining Room, Eat-in Kitchen, Kitchen - Gourmet, Kitchen - Table Space, Pantry, Store/Office, Walk-In Closet(s), Upgraded Countertops, Other
- Flooring: Hardwood, Carpet, Wood
- Windows: Double Hung, Low Emissivity Windows, Skylight(s), Window Treatments
- Basement: Connecting Stairway,Partial,Full,Finished,Heated,Improved,Interior Entry
- Number of fireplaces: 2
Interior area
- Total structure area: 3,278
- Total interior livable area: 3,214 sqft
- Finished area above ground: 2,414
- Finished area below ground: 800
Property
Parking
- Total spaces: 2
- Parking features: Garage Door Opener, Driveway, Attached
- Attached garage spaces: 2
- Has uncovered spaces: Yes
Accessibility
- Accessibility features: None
Features
- Levels: Multi/Split,Three and One Half
- Stories: 3.5
- Patio & porch: Brick, Deck, Enclosed, Patio, Porch
- Exterior features: Barbecue, Chimney Cap(s), Extensive Hardscape, Lighting, Flood Lights, Play Area, Other, Balcony
- Pool features: None
- Spa features: Hot Tub
Lot
- Size: 0.54 Acres
- Features: Backs to Trees, Backs - Open Common Area, Landscaped, Premium, Private
Details
- Additional structures: Above Grade, Below Grade, Outbuilding
- Parcel number: 1124452115
- Zoning: SEE PUBLIC RECORD
- Special conditions: Standard
Construction
Type & style
- Home type: SingleFamily
- Property subtype: Single Family Residence
Materials
- Brick
- Foundation: Other
Condition
- Very Good
- New construction: No
- Year built: 1969
- Major remodel year: 2020
Utilities & green energy
- Sewer: Private Septic Tank
- Water: Well
- Utilities for property: Cable
Community & HOA
Community
- Subdivision: Clifton Knoll
HOA
- Has HOA: No
Location
- Region: Frederick
Financial & listing details
- Price per square foot: $179/sqft
- Tax assessed value: $594,633
- Annual tax amount: $6,386
- Date on market: 6/11/2025
- Listing agreement: Exclusive Right To Sell
- Listing terms: Cash,Conventional,FHA,VA Loan
- Ownership: Fee Simple
Price history
| Date | Event | Price |
|---|---|---|
| 9/22/2025 | Sold | $574,000$179/sqft |
Source: Public Record Report a problem | ||
| 7/18/2025 | Sold | $574,000+0.9%$179/sqft |
Source:  Bright MLS #MDFR2065726 Report a problem Bright MLS #MDFR2065726 Report a problem | ||
| 7/14/2025 | Pending sale | $569,000$177/sqft |
Source: Bright MLS #MDFR2065726 Report a problem | ||
| 6/13/2025 | Contingent | $569,000$177/sqft |
Source: Bright MLS #MDFR2065726 Report a problem | ||
| 6/11/2025 | Listed for sale | $569,000$177/sqft |
Source: Bright MLS #MDFR2065726 Report a problem | ||
| 6/3/2025 | Listing removed | $569,000$177/sqft |
Source: Bright MLS #MDFR2063408 Report a problem | ||
| 5/30/2025 | Listed for sale | $569,000$177/sqft |
Source: Bright MLS #MDFR2063408 Report a problem | ||
| 5/24/2025 | Contingent | $569,000$177/sqft |
Source: Bright MLS #MDFR2063408 Report a problem | ||
| 5/15/2025 | Price change | $569,000-1.7%$177/sqft |
Source: Bright MLS #MDFR2063408 Report a problem | ||
| 5/7/2025 | Listed for sale | $579,000$180/sqft |
Source: Bright MLS #MDFR2063408 Report a problem | ||
| 5/1/2025 | Contingent | $579,000$180/sqft |
Source: Bright MLS #MDFR2063408 Report a problem | ||
| 4/29/2025 | Listed for sale | $579,000-1.7%$180/sqft |
Source: Bright MLS #MDFR2063408 Report a problem | ||
| 4/29/2025 | Listing removed | $589,000$183/sqft |
Source: Bright MLS #MDFR2058554 Report a problem | ||
| 4/23/2025 | Price change | $589,000-1.7%$183/sqft |
Source: Bright MLS #MDFR2058554 Report a problem | ||
| 4/6/2025 | Listed for sale | $599,000$186/sqft |
Source: Bright MLS #MDFR2058554 Report a problem | ||
| 4/1/2025 | Pending sale | $599,000$186/sqft |
Source: Bright MLS #MDFR2058554 Report a problem | ||
| 3/22/2025 | Contingent | $599,000$186/sqft |
Source: Bright MLS #MDFR2058554 Report a problem | ||
| 3/17/2025 | Listed for sale | $599,000$186/sqft |
Source: Bright MLS #MDFR2058554 Report a problem | ||
| 3/10/2025 | Contingent | $599,000$186/sqft |
Source: Bright MLS #MDFR2058554 Report a problem | ||
| 2/2/2025 | Price change | $599,000-4%$186/sqft |
Source: Bright MLS #MDFR2058554 Report a problem | ||
| 1/17/2025 | Listed for sale | $624,000-1.7%$194/sqft |
Source: Bright MLS #MDFR2058554 Report a problem | ||
| 1/6/2025 | Listing removed | $635,000$198/sqft |
Source: Bright MLS #MDFR2054502 Report a problem | ||
| 12/13/2024 | Price change | $635,000-2.2%$198/sqft |
Source: Bright MLS #MDFR2054502 Report a problem | ||
| 11/14/2024 | Listed for sale | $649,000$202/sqft |
Source: Bright MLS #MDFR2054502 Report a problem | ||
| 10/6/2024 | Listing removed | $649,000$202/sqft |
Source: Bright MLS #MDFR2054502 Report a problem | ||
| 10/2/2024 | Listed for sale | $649,000+35.2%$202/sqft |
Source: Bright MLS #MDFR2054502 Report a problem | ||
| 9/28/2020 | Sold | $480,000+79%$149/sqft |
Source: Public Record Report a problem | ||
| 3/5/2004 | Sold | $268,100$83/sqft |
Source: Public Record Report a problem | ||
Public tax history
| Year | Property taxes | Tax assessment |
|---|---|---|
| 2025 | $7,414 +16.1% | $594,633 +13.8% |
| 2024 | $6,386 +20.9% | $522,567 +16% |
| 2023 | $5,280 +11.3% | $450,500 |
| 2022 | $4,742 +12.8% | $450,500 +25.6% |
| 2021 | $4,205 +14.7% | $358,767 |
| 2020 | $3,667 +0.7% | -- |
| 2019 | $3,641 +0.7% | $312,900 +1.5% |
| 2018 | $3,614 +0.7% | $308,367 +0.7% |
| 2017 | $3,587 -2.8% | $306,100 +3.6% |
| 2016 | $3,689 | $295,600 +3.7% |
| 2015 | $3,689 | $285,100 +3.8% |
| 2014 | $3,689 | $274,600 |
| 2013 | -- | $274,600 |
| 2012 | -- | $274,600 -18.8% |
| 2011 | -- | $338,000 0% |
| 2010 | -- | $338,050 |
| 2009 | -- | $338,050 -10.5% |
| 2008 | -- | $377,850 +15.9% |
| 2007 | -- | $326,100 +18.9% |
| 2006 | -- | $274,350 +23.2% |
| 2005 | -- | $222,600 +5.8% |
| 2004 | -- | $210,360 +6.2% |
| 2003 | -- | $198,120 +6.6% |
| 2002 | -- | $185,880 |
| 2001 | -- | $185,880 |
Find assessor info on the county website
Neighborhood: 21702
Nearby homes
- $499,0003 bd2 ba1.7k sqft6907 Summerswood Dr, Frederick, MD 21702Off Market
- $533,7004 bd2 ba1.7k sqft6903 Summerswood Dr, Frederick, MD 21702Off Market
- $575,4003 bd3 ba2.2k sqft6904 Summerswood Dr, Frederick, MD 21702Off Market

- $570,3003 bd2 ba2.5k sqft5399 Summerswood Ct, Frederick, MD 21702Off Market
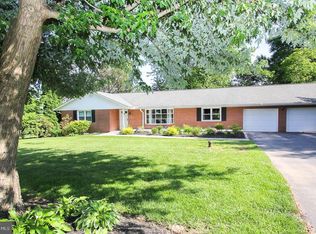
- $621,500-- bd3 ba2k sqft6909 Summerswood Dr, Frederick, MD 21702Off Market
- $766,6004 bd4 ba3.3k sqft6913 Holter Vista Dr, Frederick, MD 21702Off Market
- $358,800-- bd1 ba1.2k sqft5404 Old National Pike, Frederick, MD 21702Off Market
- $741,5004 bd3 ba2.1k sqft6910 Summerswood Dr, Frederick, MD 21702Off Market
Nearby schools
GreatSchools rating
- 5/10Butterfly Ridge ElementaryGrades: PK-5Distance: 1.6 mi
- 5/10Crestwood Middle SchoolGrades: 6-8Distance: 3.7 mi
- 4/10Frederick High SchoolGrades: 9-12Distance: 2.9 mi
Schools provided by the listing agent
- Elementary: Butterfly Ridge
- Middle: Crestwood
- High: Frederick
- District: Frederick County Public Schools
Source: Bright MLS. This data may not be complete. We recommend contacting the local school district to confirm school assignments for this home.
Get a cash offer in 3 minutes
Find out how much your home could sell for in as little as 3 minutes with a no-obligation cash offer.
Estimated market value
$568,500
Get a cash offer in 3 minutes
Find out how much your home could sell for in as little as 3 minutes with a no-obligation cash offer.
Estimated market value
$568,500
- Maryland
- Frederick County
- Frederick
- 21702
- 6905 Summerswood Dr
Nearby cities
Nearby zip codes
Other Frederick Topics
