Skip main navigation
Sold for $443,500
  • $443,500

    6905 Trowbridge Pl, Fort Washington, MD 20744

    5beds
    3,080sqft
    Single Family Residence
    Built in 1966
    0.29 Acres Lot
    $442,300 Zestimate®
    $144/sqft
    $3,292 Estimated rent

    Home value

    $442,300

    $394,000 - $495,000

    $3,292/mo

    Zestimate® history
    Loading
    Loading...

    Owner options

    List your home for rent

    $3,292/mo

    Rent Zestimate®

    Find your next renter with Zillow Rental Manager. Plus, with online applications, you can quickly screen prospective tenants – for free.

    Learn more

    $3,292/mo

    Rent Zestimate®

    Refinance and save

    $2,778/mo

    Est. payment

    Refinancing to a lower rate could help reduce your monthly payments and save thousands over the life of the loan.

    See today's rates

    $2,778/mo

    Est. payment

    Explore your selling options

    Work with a Zillow partner agent

    Leverage their expertise and Zillow's premium Showcase listings to get your home seen by more buyers.

    Get started

    List with your own agent

    Get your home in front of millions of buyers by listing it on Zillow.

    Learn how to do it

    Sell it yourself

    Take full control of how buyers see your home on Zillow by listing For Sale by Owner (FSBO).

    List your home

    What's special

    Oversized drivewayFenced backyardDeck and patioSeparate dining roomLarge bedroomsGenerous eat-in kitchenFully finished walkout basement
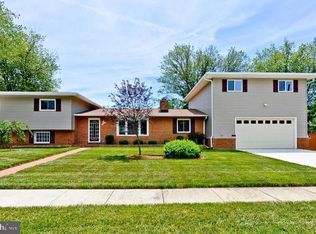
    Spacious 5BR/3FB solid brick rambler with a carport and an oversized driveway that easily fits 4–7 vehicles—plus open street parking available. Sitting on a 0.29-acre lot with no HOA, this home offers over 3,000 sq ft of total space (estimated). Main level features a generous eat-in kitchen, a cozy living room with a fireplace, and a separate dining room. There are large bedrooms, including an owner’s suite with its own private full bath on this level as well. The fully finished walkout basement adds flexibility with a full bath, a second kitchen, and multiple additional rooms/dens—ideal for guests, in-laws, or extra living space. Fenced backyard with deck and patio. Recent updates include a roof that's approximately 8 years old, a brand-new AC compressor, and a stove and washer that are about 3 years old. Leased solar panels help reduce utility costs. Conveniently located less than half a mile from the Southern Regional Technology and Recreation Complex, with easy access to nearby bus routes #35 and W14. With close proximity to Bock Road, Oxon Hill Road, I-295, and I-495, getting around the DMV area is easy. You're also just minutes from shopping and entertainment—less than 2 miles to Rivertowne Commons Marketplace, Oxon Hill Plaza, and Rosecroft Shopping Center, and under a 10-minute drive to MGM National Harbor, Tanger Outlets, and all that the National Harbor has to offer!You're also just minutes from shopping and entertainment—less than 2 miles to Rivertowne Commons Marketplace, Oxon Hill Plaza, and Rosecroft Shopping Center, and under a 10-minute drive to MGM National Harbor, Tanger Outlets, and all that the National Harbor has to offer. Seller may need rent back.

    Zillow last checked:

    Listing updated:

    Listed by:

    Marlon Deausen 301-704-5474,

    Deausen Realty,

    Co-Listing Agent: Christopher J Deausen 301-928-3132,

    Deausen Realty

    Bought with:

    Paula Camila Cortez Rivero

    EXP Realty, LLC

    Source: Bright MLS,MLS#: MDPG2141210MLS Logo

    Facts & features

    Interior

    Bedrooms & bathrooms
    • Bedrooms: 5
    • Bathrooms: 3
    • Full bathrooms: 3
    • Main level bathrooms: 2
    • Main level bedrooms: 3
    Basement
    • Area: 1540
    Heating
    • Forced Air, Natural Gas
    Cooling
    • Central Air, Electric
    Appliances
    • Included: Gas Water Heater
    • Laundry: In Basement, Main Level
    Features
    • Basement: Exterior Entry,Rear Entrance,Walk-Out Access,Finished,Interior Entry
    • Number of fireplaces: 2
    Interior area
    • Total structure area: 3,080
    • Total interior livable area: 3,080 sqft
    • Finished area above ground: 1,540
    • Finished area below ground: 1,540

    Property

    Parking
    • Total spaces: 7
    • Parking features: Attached Carport, Driveway, On Street
    • Carport spaces: 1
    • Uncovered spaces: 6
    Accessibility
    • Accessibility features: Other
    Features
    • Levels: Two
    • Stories: 2
    • Patio & porch: Deck
    • Pool features: None
    • Fencing: Back Yard
    Lot
    • Size: 0.29 Acres
    Details
    • Additional structures: Above Grade, Below Grade
    • Parcel number: 17121372200
    • Zoning: R80
    • Special conditions: Standard

    Construction

    Type & style
    • Home type: SingleFamily
    • Architectural style: Ranch/Rambler
    • Property subtype: Single Family Residence
    Materials
    • Brick, Combination
    • Foundation: Other
    Condition
    • New construction: No
    • Year built: 1966

    Utilities & green energy

    • Sewer: Public Sewer
    • Water: Public

    Community & neighborhood

    Location
    • Region: Fort Washington
    • Subdivision: Rosecroft Park

    Other

    Other facts
    • Listing agreement: Exclusive Right To Sell
    • Ownership: Fee Simple

    Price history

    DateEventPrice
    9/4/2025Sold$443,500$144/sqft
    Source: Public Record Report a problem
    5/30/2025Sold$443,500+0.8%$144/sqft
    Source: Bright MLS #MDPG2141210 Report a problem
    5/7/2025Contingent$439,900$143/sqft
    Source: Bright MLS #MDPG2141210 Report a problem
    5/1/2025Listed for sale$439,900+106.5%$143/sqft
    Source: Bright MLS #MDPG2141210 Report a problem
    4/7/2004Sold$213,000$69/sqft
    Source: Public Record Report a problem

    Public tax history

    YearProperty taxesTax assessment
    2025$5,126 +26.3%$390,267 +6.9%
    2024$4,060 +0.6%$365,100 +0.6%
    2023$4,035 -0.6%$362,867 -0.6%
    2022$4,060 +1.9%$365,100 +1.9%
    2021$3,985 +5.2%$358,400 +5.2%
    2020$3,789 -16.5%$340,700 +11.6%
    2019$4,537 $305,300
    2018$4,537 +10.1%$305,300 +10.1%
    2017$4,121 +12.6%$277,300 +11.2%
    2016$3,658 $249,300 +12.7%
    2015$3,658 $221,300
    2014$3,658 $221,300
    2013-- $221,300 -19.5%
    2012-- $275,000
    2011-- $275,000
    2010-- $275,000 -29.1%
    2009-- $387,780 +20.6%
    2008-- $321,490 +26%
    2007-- $255,200 +35.1%
    2006-- $188,910 +4%
    2005-- $181,590 +4.2%
    2004-- $174,270 +4.4%
    2003-- $166,950
    2002-- $166,950 +2.9%
    2001-- $162,283

    Find assessor info on the county website

    Neighborhood: 20744

    Nearby schools

    GreatSchools rating
    Schools provided by the listing agent
    • Elementary: Apple Grove
    • Middle: Isaac J. Gourdine
    • High: Oxon Hill
    • District: Prince George's County Public Schools

    Source: Bright MLS. This data may not be complete. We recommend contacting the local school district to confirm school assignments for this home.

    Get a cash offer in 3 minutes
    Find out how much your home could sell for in as little as 3 minutes with a no-obligation cash offer.
    Estimated market value
    $442,300
    Get a cash offer in 3 minutes
    Find out how much your home could sell for in as little as 3 minutes with a no-obligation cash offer.
    Estimated market value
    $442,300