Only a couple blocks from the vibrant heart of Wheat Ridge and just one mile west of Tennyson Street, this spacious, updated home sits on a large lot and features an awesome fully heated and air conditioned bonus room, making for a great home office, gym, workshop or additional living space. With two bedrooms and two bathrooms and an open floor plan flowing from the kitchen to the dining and living rooms, this home lives large. The attached two-car attached car garage and additional carport offer plenty of room for vehicles and toys. The sellers have lovingly cared for this home, having just painted the interior, installing a new garage door, and adding a new mini-split to add comfortable heating and air conditioning to the spacious detached bonus room. For added piece of mind (and significantly lower homeowners' insurance rates), a brand new class-4 roof has just been installed. The kitchen, featuring granite counters, shaker cabinets and stainless appliances, was updated just a few years ago along with the primary en-suite bathroom and full secondary bathroom. Just off the dining room, step out the sliding glass doors to your private backyard, where you'll find new sod and landscaping. When it's time to head out, you'll find a peaceful, quiet neighborhood greets you - and just a short walk from your new home you'll find some of the most amazing local restaurants, coffee, and shops in town! Get Rights, one block away, has among the best sandwiches in the city; Bardo’s Coffee, Huckleberry Roasters, Stylus & Crate & Twisted Smoothie are a quick stroll away to grab your favorite beverage. Wheat Ridge Cyclery, Clancy’s Pub, Colorado Plus Brewery, Mestizo Brew Cantina, Moonrise Garden Bar & Food Trucks and many more are only a few blocks away. You'll love the lifestyle, huge lot, and walkability this sweet Wheat Ridge home offers.
Accepting backups
$590,000
6905 W 41st Avenue, Wheat Ridge, CO 80033
2beds
1,326sqft
:
Get pre-qualified$3,650/mo
Duplex
Built in 1942
8,146 Square Feet Lot
$593,000 Zestimate®
$445/sqft
$-- HOA
What's special
- 7 days |
- 470 |
- 49 |
Zillow last checked:
Listing updated:
Listed by:
Ross Blahnik 720-205-1281 ross.blahnik@compass.com,
Compass - Denver
Source: REcolorado as distributed by MLS GRID,MLS#: 9279426
Facts & features
Interior
Bedrooms & bathrooms
- Bedrooms: 2
- Bathrooms: 2
- Full bathrooms: 1
- 3/4 bathrooms: 1
- Main level bathrooms: 2
- Main level bedrooms: 2
Bedroom
- Level: Main
Bedroom
- Level: Main
Bathroom
- Level: Main
Bathroom
- Level: Main
Bonus room
- Level: Main
Dining room
- Level: Main
Kitchen
- Level: Main
Living room
- Level: Main
Living room
- Level: Main
Heating
- Forced Air
Cooling
- Air Conditioning-Room, Central Air
Appliances
- Included: Dishwasher, Disposal, Dryer, Gas Water Heater, Microwave, Oven, Washer
- Laundry: In Unit
Features
- Flooring: Carpet, Laminate, Tile
- Windows: Double Pane Windows
- Has basement: No
- Number of fireplaces: 1
- Fireplace features: Gas
Interior area
- Total structure area: 1,326
- Total interior livable area: 1,326 sqft
- Finished area above ground: 1,326
Property
Parking
- Total spaces: 3
- Parking features: Garage - Attached, Carport
- Attached garage spaces: 2
- Carport spaces: 1
- Covered spaces: 3
Features
- Levels: One
- Stories: 1
Lot
- Size: 8,146 Square Feet
Details
- Parcel number: 024705
- Special conditions: Standard
Construction
Type & style
- Home type: SingleFamily
- Property subtype: Duplex
Materials
- Block, Frame, Wood Siding
- Roof: Composition
Condition
- Year built: 1942
Utilities & green energy
- Sewer: Public Sewer
Community & HOA
Community
- Subdivision: Barths
HOA
- Has HOA: No
Location
- Region: Wheat Ridge
Financial & listing details
- Price per square foot: $445/sqft
- Tax assessed value: $531,663
- Annual tax amount: $3,121
- Date on market: 8/5/2026
- Listing terms: Cash
- Exclusions: Sellers' Personal Property, Staging Items
- Ownership: Individual
Estimated market value
$593,000
$563,000 - $623,000
$2,270/mo
Price history
| Date | Event | Price |
|---|---|---|
| 8/10/2026 | Pending sale | $590,000$445/sqft |
Source:  REcolorado as distributed by MLS GRID #9279426 Report a problem REcolorado as distributed by MLS GRID #9279426 Report a problem | ||
| 8/5/2026 | Listed for sale | $590,000+0.9%$445/sqft |
Source: REcolorado as distributed by MLS GRID #9279426 Report a problem | ||
| 8/23/2022 | Sold | $585,000+31.5%$441/sqft |
Source: Public Record Report a problem | ||
| 4/2/2020 | Sold | $445,000+4.7%$336/sqft |
Source: Public Record Report a problem | ||
| 3/4/2020 | Pending sale | $425,000$321/sqft |
Source: Networth Realty Of Denver, Llc #8348626 Report a problem | ||
| 2/28/2020 | Listed for sale | $425,000+39.3%$321/sqft |
Source: Networth Realty Of Denver, Llc #8348626 Report a problem | ||
| 6/26/2019 | Sold | $305,000+1.7%$230/sqft |
Source: Public Record Report a problem | ||
| 6/11/2019 | Pending sale | $300,000$226/sqft |
Source: RE/MAX ALLIANCE #7362633 Report a problem | ||
| 6/6/2019 | Listed for sale | $300,000$226/sqft |
Source: RE/MAX ALLIANCE #7362633 Report a problem | ||
| 5/22/2018 | Listing removed | $1,600$1/sqft |
Source: AFC Realty & Management Report a problem | ||
| 5/16/2018 | Price change | $1,600-5.6%$1/sqft |
Source: AFC Realty & Management Report a problem | ||
| 5/12/2018 | Listed for rent | $1,695$1/sqft |
Source: AFC Realty & Management Report a problem | ||
Public tax history
| Year | Property taxes | Tax assessment |
|---|---|---|
| 2025 | $2,806 +0.3% | $33,229 +3.8% |
| 2024 | $2,798 +20.7% | $32,000 |
| 2023 | $2,317 -1.4% | $32,000 +22.9% |
| 2022 | $2,350 +16.4% | $26,029 -2.8% |
| 2021 | $2,019 | $26,778 +15.8% |
| 2020 | $2,019 +1.4% | $23,130 |
| 2019 | $1,992 +28.3% | $23,130 +32.8% |
| 2018 | $1,552 | $17,419 |
| 2017 | $1,552 +17.9% | $17,419 +15.2% |
| 2016 | $1,317 +100% | $15,115 |
| 2015 | $659 -41.5% | $15,115 +23.1% |
| 2014 | $1,125 +0.7% | $12,275 |
| 2013 | $1,117 +2.3% | $12,275 -6% |
| 2012 | $1,092 -8.8% | $13,064 |
| 2011 | $1,197 +4.1% | $13,064 -9.5% |
| 2010 | $1,150 +0.7% | $14,430 |
| 2009 | $1,142 +0.2% | $14,430 +1.1% |
| 2008 | $1,139 +2.1% | $14,270 -7.8% |
| 2007 | $1,116 +0% | $15,480 +12.1% |
| 2006 | $1,115 -11% | $13,810 -8.6% |
| 2005 | $1,253 +10.3% | $15,110 |
| 2004 | $1,135 +19.4% | $15,110 |
| 2003 | $951 +1.6% | $15,110 +21.5% |
| 2002 | $936 +13.8% | $12,440 +26.4% |
| 2001 | $822 -0.3% | $9,840 |
| 2000 | $825 | $9,840 |
Find assessor info on the county website
Monthly payment
Est. payment
Payment breakdown
Explore the cost of this home by adjusting the details. Changes won't be saved.Climate risks
Neighborhood: 80033
Nearby schools
GreatSchools rating
- 5/10Stevens Elementary SchoolGrades: PK-5Distance: 0.1 mi
- 5/10Everitt Middle SchoolGrades: 6-8Distance: 1.8 mi
- 7/10Wheat Ridge High SchoolGrades: 9-12Distance: 1.7 mi
Schools provided by the listing agent
- Elementary: Stevens
- Middle: Everitt
- High: Wheat Ridge
- District: Jefferson County R-1
Source: REcolorado as distributed by MLS GRID. This data may not be complete. We recommend contacting the local school district to confirm school assignments for this home.
- $567,9003 bd2 ba1.3k sqft4115 Quay St, Wheat Ridge, CO 80033Off Market
- $643,9005 bd2 ba1.7k sqft4100 Reed St, Wheat Ridge, CO 80033Off Market
- $704,7003 bd2 ba1.6k sqft4125 Quay St, Wheat Ridge, CO 80033Off Market
- $599,9003 bd2 ba2.2k sqft4095 Quay St, Wheat Ridge, CO 80033For Sale
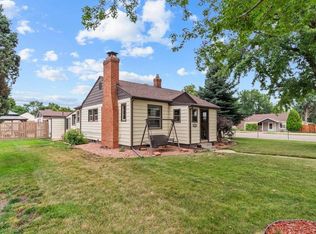
- $---- sqft4110 Reed St, Wheat Ridge, CO 80033Off Market
- $630,0003 bd2 ba1.8k sqft4110 Reed St, Wheat Ridge, CO 80033Pending
- $848,9005 bd3 ba2.9k sqft4100 Quay St, Wheat Ridge, CO 80033Off Market
- $558,6003 bd2 ba1k sqft4080 Reed St, Wheat Ridge, CO 80033Off Market
A local agent can set up tours, give advice and negotiate with sellers.
Similar homes
- $749,0003 bd3 ba1.9k sqft4045 Newland Street, Wheat Ridge, CO 80033For Sale

 MLS ID #9994232, Jason Roberts, Better Blueprint Realty. REcolorado as distributed by MLS GRID
 - $545,0003 bd2 ba1.5k sqft3850 Harlan Street, Wheat Ridge, CO 80033For Sale
 MLS ID #3691624, Sarah Somerville, RE/MAX Synergy. REcolorado as distributed by MLS GRID
 - $655,0003 bd2 ba1.3k sqft4345 Fenton Street, Denver, CO 80212For Sale
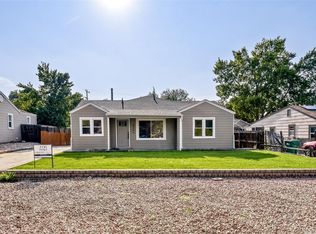 MLS ID #8287686, Andrew Miller, LoKation Real Estate. REcolorado as distributed by MLS GRID
 - $519,0003 bd2 ba1.6k sqft4660 Estes Street, Wheat Ridge, CO 80033For Sale
 MLS ID #8964122, Jennifer Steinert, Madison & Company Properties. REcolorado as distributed by MLS GRID
 - $550,0003 bd2 ba1.1k sqft2918 Ames St, Wheat Ridge, CO 80214For Sale
 MLS ID #1065815, Sarah Clark, Compass-Denver. IRES as distributed by MLS GRID
 - $600,0004 bd2 ba1.4k sqft6095 Cody Street, Arvada, CO 80004For SaleMLS ID #9600608, Wayne Keith & Brooke Swanson, Six Seasons Realty LLC. REcolorado as distributed by MLS GRID
- $625,0002 bd2 ba1.1k sqftParagon Condos, Denver, CO 80211For SaleMLS ID #8732861, Angelica Apel, Compass - Denver. REcolorado as distributed by MLS GRID
- $400,0002 bd1 ba731 sqft8748 W 46th Avenue, Wheat Ridge, CO 80033For SaleMLS ID #2020626, DD Rockwell, Berkshire Hathaway HomeServices Colorado Real Estate, LLC. REcolorado as distributed by MLS GRID
- $599,0004 bd2 ba1.8k sqft8830 W 92nd Place, Westminster, CO 80021For SaleMLS ID #6754990, Jason Lewis, Your Castle Real Estate Inc. REcolorado as distributed by MLS GRID
- $560,0004 bd2 ba1.8k sqft5645 W Virginia Avenue, Lakewood, CO 80226For SaleMLS ID #8665251, Maryann Nabholz, HomeSmart. REcolorado as distributed by MLS GRID
- $559,0003 bd1 ba1.5k sqft6168 Lee St, Arvada, CO 80004For SaleMLS ID #1063617, Steven Sumey, Guide Real Estate. IRES as distributed by MLS GRID
- $599,0004 bd2 ba1.8k sqft7217 W 79th Drive, Arvada, CO 80003For SaleMLS ID #8044672, Claudia Romero, Megastar Realty. REcolorado as distributed by MLS GRID
- $630,0003 bd2 ba1.3k sqft1870 W Beekman Place, Denver, CO 80221For SaleMLS ID #2166575, Robert Tait, Engel & Volkers Denver. REcolorado as distributed by MLS GRID
- $659,0003 bd2 ba1.6k sqft2564 Fenton Street, Edgewater, CO 80214For SaleMLS ID #9926376, Monica Cespedes, Keller Williams Realty Downtown LLC. REcolorado as distributed by MLS GRID
- $565,0003 bd2 ba1.4k sqft4676 S Lincoln Street, Englewood, CO 80113For SaleMLS ID #6400055, Brian Cowdrey, Real Broker, LLC DBA Real. REcolorado as distributed by MLS GRID
- $525,0002 bd2 ba868 sqft1910 Gray Street, Edgewater, CO 80214For SaleMLS ID #4693522, Gary Cure, Icon Real Estate, LLC. REcolorado as distributed by MLS GRID
- $575,0003 bd2 ba1k sqft2985 Eudora Street, Denver, CO 80207For SaleMLS ID #5741434, Bret Weinstein, Guide Real Estate. REcolorado as distributed by MLS GRID
- $559,9004 bd2 ba1.8k sqft100 Xavier Street, Denver, CO 80219For SaleMLS ID #4651351, Brittany Sanderlin, Real Broker, LLC DBA Real. REcolorado as distributed by MLS GRID
- $520,0003 bd2 ba1.2k sqft1770 W 51st Avenue, Denver, CO 80221For SaleMLS ID #5960906, Scott Beville, Coldwell Banker Realty 24. REcolorado as distributed by MLS GRID
- $500,0003 bd2 ba1.4k sqft1140 S Wolff Street, Denver, CO 80219For SaleMLS ID #9688990, Juan Munoz, eXp Realty, LLC. REcolorado as distributed by MLS GRID
