Come see this amazing, expanded colonial in the heart of Calvert Hills. No detail was missed in a full renovation of this property. The home sits beautifully on a large corner lot and is accented by a rare wrap around porch, elevating its' curb appeal. There is also a hard to find detached two car garage and large driveway completing the look, feel, and functional use of the property. If you are looking for a turn-key property in an incredible location this is it. Luxury materials were used throughout and each of the bathrooms look like high-end spas. The main floor features a living room, a large kitchen with a dining nook, a full bath, and rear main level flex space that could be used as a bedroom, den, office or family room. The main level kitchen has quality cabinets, quartz counters, stainless steel appliances, a 10ft. center island and tons of natural light. The upper has three bedrooms, two full baths, and a laundry closet. The primary suite is a very generous size, plenty of room for a king bed and some additional furniture. The primary bath features two vanities and large walk in shower. The second and third bedrooms are also very spacious. and are connected by a Jack and Jill bath with a 6 ft. soaking tub. The lower level is perfect for an in-law suite. It features a kitchen area, full bath and flex spaces for a den, office for bedroom. There is also a separate entrance for the lower level and a cozy lower level patio area. Additional features include : luxury vinyl and tile floors, dual zone heating and cooling, freshly painted, gas fireplace . This house is just a short distance from Whole Foods, Trader Joes, 2 Starbucks, Metro, several restaurants, and UMD. More photos to be added later this week.
Sold for $995,000
$995,000
6905 Wake Forest Dr, College Park, MD 20740
5beds
2,757sqft
Single Family Residence
Built in 1940
8,070 Square Feet Lot
$955,900 Zestimate®
$361/sqft
$7,967 Estimated rent
Home value
$955,900
$908,000 - $1.00M
$7,967/mo
Zestimate® history
Owner options
List your home for rent
$7,967/mo
Rent Zestimate®
Find your next renter with Zillow Rental Manager. Plus, with online applications, you can quickly screen prospective tenants – for free.
$7,967/mo
Rent Zestimate®
Refinance and save
$6,321/mo
Est. payment
Refinancing to a lower rate could help reduce your monthly payments and save thousands over the life of the loan.
$6,321/mo
Est. payment
Explore your selling options
Work with a Zillow partner agent
Leverage their expertise and Zillow's premium Showcase listings to get your home seen by more buyers.
Get startedList with your own agent
Get your home in front of millions of buyers by listing it on Zillow.
Learn how to do itSell it yourself
Take full control of how buyers see your home on Zillow by listing For Sale by Owner (FSBO).
List your homeWhat's special
Zillow last checked:
Listing updated:
Listed by:
Alex Heitkemper 301-503-7783,
Long & Foster Real Estate, Inc.,
Listing Team: The Pirovic Team Of Long And Foster
Bought with:
Jean Bourne-Pirovic, 302454
Long & Foster Real Estate, Inc.
Source: Bright MLS,MLS#: MDPG2119552
Facts & features
Interior
Bedrooms & bathrooms
- Bedrooms: 5
- Bathrooms: 5
- Full bathrooms: 4
- 1/2 bathrooms: 1
- Main level bathrooms: 1
- Main level bedrooms: 1
Basement
- Area: 850
Heating
- Forced Air, Natural Gas
Cooling
- Central Air, Electric
Appliances
- Included: Microwave, Dishwasher, Disposal, Dryer, Exhaust Fan, Extra Refrigerator/Freezer, Instant Hot Water, Oven/Range - Electric, Oven/Range - Gas, Range Hood, Refrigerator, Stainless Steel Appliance(s), Washer, Washer/Dryer Stacked, Tankless Water Heater, Electric Water Heater, Gas Water Heater
- Laundry: Lower Level, Upper Level
Features
- 2nd Kitchen, Attic, Breakfast Area, Combination Kitchen/Dining, Dining Area, Entry Level Bedroom, Family Room Off Kitchen, Floor Plan - Traditional, Eat-in Kitchen, Kitchen Island, Kitchen - Table Space, Primary Bath(s), Recessed Lighting, Soaking Tub, Bathroom - Stall Shower, Bathroom - Tub Shower, Upgraded Countertops, Walk-In Closet(s)
- Flooring: Luxury Vinyl, Ceramic Tile
- Doors: Six Panel
- Windows: Energy Efficient, Replacement, Wood Frames
- Basement: Connecting Stairway,Drainage System,Heated,Improved,Interior Entry,Exterior Entry,Finished,Sump Pump,Walk-Out Access,Water Proofing System
- Number of fireplaces: 1
- Fireplace features: Brick, Gas/Propane, Mantel(s)
Interior area
- Total structure area: 2,757
- Total interior livable area: 2,757 sqft
- Finished area above ground: 1,907
- Finished area below ground: 850
Property
Parking
- Total spaces: 6
- Parking features: Garage Faces Side, Garage Door Opener, Oversized, Concrete, Detached, Driveway
- Garage spaces: 2
- Uncovered spaces: 4
Accessibility
- Accessibility features: None
Features
- Levels: Three
- Stories: 3
- Patio & porch: Patio
- Pool features: None
Lot
- Size: 8,070 Square Feet
- Features: Corner Lot
Details
- Additional structures: Above Grade, Below Grade
- Parcel number: 17212316446
- Zoning: RSF65
- Special conditions: Standard
Construction
Type & style
- Home type: SingleFamily
- Architectural style: Colonial
- Property subtype: Single Family Residence
Materials
- Brick, HardiPlank Type
- Foundation: Block
- Roof: Architectural Shingle
Condition
- New construction: No
- Year built: 1940
Utilities & green energy
- Sewer: Public Sewer
- Water: Public
Community & HOA
Community
- Security: Exterior Cameras
- Subdivision: College Park
HOA
- Has HOA: No
Location
- Region: College Park
- Municipality: College Park
Financial & listing details
- Price per square foot: $361/sqft
- Tax assessed value: $471,100
- Annual tax amount: $6,304
- Date on market: 7/16/2024
- Listing agreement: Exclusive Right To Sell
- Ownership: Fee Simple
Price history
| Date | Event | Price |
|---|---|---|
| 9/5/2024 | Sold | $995,000$361/sqft |
Source:  Bright MLS #MDPG2119552 Report a problem Bright MLS #MDPG2119552 Report a problem | ||
| 8/21/2024 | Pending sale | $995,000$361/sqft |
Source: Bright MLS #MDPG2119552 Report a problem | ||
| 7/30/2024 | Contingent | $995,000$361/sqft |
Source:  Long & Foster Broker Feed #MDPG2119552 Report a problem Long & Foster Broker Feed #MDPG2119552 Report a problem | ||
| 7/16/2024 | Listed for sale | $995,000+206.2%$361/sqft |
Source: Long & Foster Broker Feed #MDPG2119552 Report a problem | ||
| 2/1/2017 | Sold | $325,000$118/sqft |
Source: Public Record Report a problem | ||
Public tax history
| Year | Property taxes | Tax assessment |
|---|---|---|
| 2025 | $11,567 +68.4% | $643,667 +36.6% |
| 2024 | $6,869 +6.6% | $471,100 +2.9% |
| 2023 | $6,442 -1% | $457,900 -2.8% |
| 2022 | $6,505 +8.4% | $471,100 +9.2% |
| 2021 | $5,998 +6% | $431,500 +6.9% |
| 2020 | $5,660 +9.4% | $403,733 +15.9% |
| 2019 | $5,174 | $348,200 |
| 2018 | -- | $348,200 +3.6% |
| 2017 | $6,010 +30.5% | $335,967 +3.8% |
| 2016 | $4,606 | $323,733 +3.9% |
| 2015 | $4,606 | $311,500 |
| 2014 | $4,606 | $311,500 |
| 2013 | -- | $311,500 -15.4% |
| 2012 | -- | $368,300 |
| 2011 | -- | $368,300 |
| 2010 | -- | $368,300 -19.9% |
| 2009 | -- | $459,920 +18.2% |
| 2008 | -- | $389,126 +22.2% |
| 2007 | -- | $318,333 +28.6% |
| 2006 | -- | $247,540 +9.8% |
| 2005 | -- | $225,372 +10.9% |
| 2004 | -- | $203,206 +12.2% |
| 2003 | -- | $181,040 |
| 2002 | -- | $181,040 +6% |
| 2001 | -- | $170,720 |
Find assessor info on the county website
Neighborhood: 20740
Nearby homes

- $810,4005 bd3 ba2.6k sqft6907 Wake Forest Dr, College Park, MD 20740Off Market
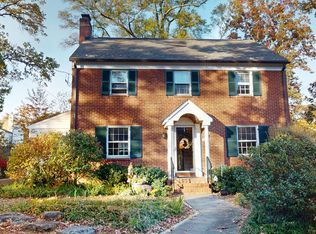
- $710,0005 bd5 ba2.1k sqft4602 Clemson Rd, College Park, MD 20740Sold
- $1,071,3006 bd5 ba4.5k sqft6909 Wake Forest Dr, College Park, MD 20740Off Market
- $175,600-- bd-- ba-- sqft6909 Wake Forest Dr, College park, MD 20740Off Market
- $50,000-- bd-- ba-- sqft4600 Beechwood Rd, College park, MD 20740Off Market
- $504,000-- bd1 ba1.4k sqft6904 Wake Forest Dr, College Park, MD 20740Off Market
- $671,900-- bd4 ba2.3k sqft6906 Wake Forest Dr, College Park, MD 20740Off Market
- $885,0004 bd3 ba2.5k sqft4605 Clemson Rd, College Park, MD 20740Sold
Nearby schools
GreatSchools rating
- 4/10University Park Elementary SchoolGrades: PK-5Distance: 0.5 mi
- 1/10Hyattsville Middle SchoolGrades: 6-8Distance: 1.1 mi
- 2/10Northwestern High SchoolGrades: 9-12Distance: 1 mi
Schools provided by the listing agent
- District: Prince George's County Public Schools
Source: Bright MLS. This data may not be complete. We recommend contacting the local school district to confirm school assignments for this home.
Get a cash offer in 3 minutes
Find out how much your home could sell for in as little as 3 minutes with a no-obligation cash offer.
Estimated market value
$955,900
Get a cash offer in 3 minutes
Find out how much your home could sell for in as little as 3 minutes with a no-obligation cash offer.
Estimated market value
$955,900
- Maryland
- Prince Georges County
- College Park
- 20740
- 6905 Wake Forest Dr
Nearby cities
Nearby zip codes
Other College Park Topics
