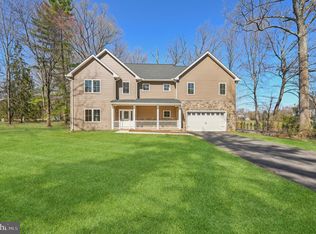
Exquisite Colonial in Prestigious Hall Shop Manor – Over 5,500 Sq Ft on a Private 1.37-Acre Lot Welcome to 6905 Westcott Place—an elegant 5-bedroom, 4.5-bath custom colonial set on a serene cul-de-sac in one of Clarksville’s most sought-after communities. Nestled on a supremely private lot, this stately NV home stately offers over 5,500 square feet of refined living space, including a fully finished full daylight walk-out lower level and a spacious 3-car side-entry garage. A private drive a lush green lawn escorts you to the front porch with timeless curb appeal and a brick facade where a grand two-story entry greets you. Inside, a curated architectural interior includes rich hard wood floors, crown molding, and abundant natural light. The open floor plan on the main level begins with formal living and dining formals that flank the central foyer. The living room opens to a quintessential NV conservatory where light streams in through three walls of windows crowned with transoms. The extended foyer unfolds into a gourmet kitchen with a gas cooking station, granite tops, entertainer’s island, walk-in pantry and a peninsula breakfast bar. The peninsula transitions to a light-filled breakfast room with an atrium door that invites gatherings large and small to dine alfresco on an expansive rear dining deck. Guest will meander back inside to refresh a festive beverage at the butler’s service bar and head into the adjacent open plan family room to enjoy a game day visit in front of the gas fireplace, A secondary back stair rises up from the family room to an upper landing where you'll find four generously sized ensuite bedrooms, including a luxurious owner’s suite with spa-like bath and abundant walk-in closet spaces that will accommodate any wardrobe. The finished lower level offers a fifth bedroom, full bath, recreation space with a pair of full daylight walk-out atrium doors, and an additional unfinished area ideal for storage, gym, or future customization. This idyllic location is zoned for top-ranked Pointers Run Elementary, Clarksville Middle, and Atholton High School, and is just minutes from vibrant Clarksville amenities, commuter routes, shopping, and dining. Come home to a lifestyle of curated luxury on over 5,500 SF on a private 1.37-Acre lot in Howard County, Maryland.
Sold for $1,350,000
$1,350,000
6905 Westcott Pl, Clarksville, MD 21029
5beds
5,580sqft
Single Family Residence
Built in 2005
1.37 Acres Lot
$1,391,400 Zestimate®
$242/sqft
$7,171 Estimated rent
Home value
$1,391,400
$1.31M - $1.49M
$7,171/mo
Zestimate® history
Owner options
List your home for rent
$7,171/mo
Rent Zestimate®
Find your next renter with Zillow Rental Manager. Plus, with online applications, you can quickly screen prospective tenants – for free.
$7,171/mo
Rent Zestimate®
Refinance and save
$8,705/mo
Est. payment
Refinancing to a lower rate could help reduce your monthly payments and save thousands over the life of the loan.
$8,705/mo
Est. payment
Explore your selling options
Work with a Zillow partner agent
Leverage their expertise and Zillow's premium Showcase listings to get your home seen by more buyers.
Get startedList with your own agent
Get your home in front of millions of buyers by listing it on Zillow.
Learn how to do itSell it yourself
Take full control of how buyers see your home on Zillow by listing For Sale by Owner (FSBO).
List your homeWhat's special
Zillow last checked:
Listing updated:
Listed by:
Creig Northrop 410-531-0321,
Northrop Realty
Bought with:
Laurie Jackson, SP200203477
Keller Williams Capital Properties
Source: Bright MLS,MLS#: MDHW2052292
Facts & features
Interior
Bedrooms & bathrooms
- Bedrooms: 5
- Bathrooms: 5
- Full bathrooms: 4
- 1/2 bathrooms: 1
- Main level bathrooms: 1
Rooms
- Room types: Living Room, Dining Room, Primary Bedroom, Bedroom 2, Bedroom 3, Bedroom 4, Bedroom 5, Kitchen, Game Room, Family Room, Foyer, Breakfast Room, Study, Laundry, Recreation Room, Storage Room, Conservatory Room
Primary bedroom
- Features: Attached Bathroom, Soaking Tub, Bathroom - Walk-In Shower, Ceiling Fan(s), Flooring - Carpet, Window Treatments
- Level: Upper
Bedroom 2
- Features: Attached Bathroom, Ceiling Fan(s), Flooring - Carpet, Window Treatments
- Level: Upper
Bedroom 3
- Features: Attached Bathroom, Flooring - Carpet, Window Treatments
- Level: Upper
Bedroom 4
- Features: Attached Bathroom, Flooring - Carpet, Window Treatments
- Level: Upper
Bedroom 5
- Features: Flooring - Carpet, Window Treatments
- Level: Lower
Breakfast room
- Features: Flooring - HardWood
- Level: Main
Other
- Features: Flooring - Carpet
- Level: Main
Dining room
- Level: Main
Family room
- Features: Cathedral/Vaulted Ceiling, Fireplace - Gas, Window Treatments
- Level: Main
Foyer
- Features: Lighting - Pendants, Flooring - HardWood
- Level: Main
Game room
- Features: Flooring - Carpet, Window Treatments
- Level: Lower
Kitchen
- Level: Main
Laundry
- Features: Flooring - Ceramic Tile
- Level: Main
Living room
- Level: Main
Recreation room
- Features: Attached Bathroom, Basement - Finished, Flooring - Carpet, Recessed Lighting, Window Treatments
- Level: Lower
Storage room
- Features: Attic - Access Panel, Flooring - Concrete
- Level: Lower
Study
- Features: Flooring - Carpet
- Level: Main
Heating
- Heat Pump, Natural Gas
Cooling
- Central Air, Ceiling Fan(s), Electric
Appliances
- Included: Microwave, Cooktop, Dishwasher, Disposal, Dryer, Double Oven, Range Hood, Refrigerator, Solar Hot Water, Water Treat System, Gas Water Heater
- Laundry: Has Laundry, Main Level, Laundry Room
Features
- Breakfast Area, Additional Stairway, Butlers Pantry, Ceiling Fan(s), Crown Molding, Dining Area, Double/Dual Staircase, Family Room Off Kitchen, Open Floorplan, Formal/Separate Dining Room, Kitchen - Gourmet, Pantry, Walk-In Closet(s), Bar, 9'+ Ceilings, 2 Story Ceilings, Cathedral Ceiling(s), Tray Ceiling(s), Vaulted Ceiling(s)
- Flooring: Ceramic Tile, Hardwood, Carpet
- Doors: French Doors, Atrium, Six Panel, Sliding Glass
- Windows: Double Hung, Low Emissivity Windows, Palladian, Vinyl Clad, Bay/Bow, Transom, Window Treatments
- Basement: Full,Walk-Out Access,Heated,Improved,Interior Entry,Exterior Entry,Rear Entrance,Windows
- Number of fireplaces: 1
- Fireplace features: Gas/Propane, Mantel(s)
Interior area
- Total structure area: 6,728
- Total interior livable area: 5,580 sqft
- Finished area above ground: 4,280
- Finished area below ground: 1,300
Property
Parking
- Total spaces: 9
- Parking features: Garage Faces Side, Garage Door Opener, Inside Entrance, Driveway, Attached
- Attached garage spaces: 3
- Uncovered spaces: 6
Accessibility
- Accessibility features: Other
Features
- Levels: Three
- Stories: 3
- Patio & porch: Brick, Deck, Patio, Porch
- Exterior features: Bump-outs
- Pool features: None
- Has view: Yes
- View description: Garden, Trees/Woods
Lot
- Size: 1.37 Acres
- Features: Backs to Trees, Cul-De-Sac, Front Yard, Landscaped, SideYard(s)
Details
- Additional structures: Above Grade, Below Grade
- Parcel number: 1405439132
- Zoning: RRDEO
- Special conditions: Standard
Construction
Type & style
- Home type: SingleFamily
- Architectural style: Colonial,Transitional
- Property subtype: Single Family Residence
Materials
- Brick, Brick Front, HardiPlank Type
- Foundation: Other
- Roof: Composition,Shingle
Condition
- Very Good
- New construction: No
- Year built: 2005
Details
- Builder model: Hyde Park Model
- Builder name: NV
Utilities & green energy
- Sewer: Septic Exists
- Water: Well
Community & HOA
Community
- Security: Electric Alarm, Main Entrance Lock, Security System
- Subdivision: Hall Shop Manor
HOA
- Has HOA: Yes
- HOA fee: $275 annually
Location
- Region: Clarksville
Financial & listing details
- Price per square foot: $242/sqft
- Tax assessed value: $1,220,300
- Annual tax amount: $15,670
- Date on market: 6/27/2025
- Listing agreement: Exclusive Right To Sell
- Ownership: Fee Simple
Price history
| Date | Event | Price |
|---|---|---|
| 9/26/2025 | Sold | $1,350,000-3.6%$242/sqft |
Source:  Bright MLS #MDHW2052292 Report a problem Bright MLS #MDHW2052292 Report a problem | ||
| 7/14/2025 | Pending sale | $1,400,000$251/sqft |
Source: Bright MLS #MDHW2052292 Report a problem | ||
| 6/28/2025 | Listed for sale | $1,400,000+86.7%$251/sqft |
Source: Bright MLS #MDHW2052292 Report a problem | ||
| 4/16/2012 | Sold | $750,000-8.5%$134/sqft |
Source: Public Record Report a problem | ||
| 1/12/2012 | Price change | $820,000+3.1%$147/sqft |
Source: Fairfax Realty,Inc. #HW7481007 Report a problem | ||
| 11/11/2011 | Price change | $795,000-20.1%$142/sqft |
Source: Fairfax Realty,Inc. #HW7481007 Report a problem | ||
| 8/5/2011 | Price change | $995,000-7%$178/sqft |
Source: Fairfax Realty,Inc. #HW7481007 Report a problem | ||
| 5/18/2011 | Price change | $1,070,000-8.2%$192/sqft |
Source: Fairfax Realty,Inc. #HW7481007 Report a problem | ||
| 3/31/2011 | Price change | $1,165,000-10%$209/sqft |
Source: Fairfax Realty,Inc. #HW7481007 Report a problem | ||
| 11/18/2010 | Listed for sale | $1,295,000+16.1%$232/sqft |
Source: Fairfax Realty,Inc. #HW7481007 Report a problem | ||
| 3/18/2006 | Sold | $1,115,000+11.8%$200/sqft |
Source: Public Record Report a problem | ||
| 2/18/2005 | Sold | $997,465+9%$179/sqft |
Source: Public Record Report a problem | ||
| 8/25/2004 | Sold | $915,000$164/sqft |
Source: Public Record Report a problem | ||
Public tax history
| Year | Property taxes | Tax assessment |
|---|---|---|
| 2025 | -- | $1,220,300 +6.6% |
| 2024 | $12,895 +7% | $1,145,167 +7% |
| 2023 | $12,049 +7.6% | $1,070,033 +7.6% |
| 2022 | $11,203 +2.3% | $994,900 +2.3% |
| 2021 | $10,952 +2.3% | $972,667 +2.3% |
| 2020 | $10,702 +2.4% | $950,433 +2.4% |
| 2019 | $10,452 -7.4% | $928,200 |
| 2018 | $11,287 -14.1% | $928,200 |
| 2017 | $13,143 | $928,200 -1.6% |
| 2016 | -- | $943,300 +3.4% |
| 2015 | -- | $912,200 +3.5% |
| 2014 | -- | $881,100 +3.7% |
| 2013 | -- | $850,000 |
| 2012 | -- | $850,000 -12.9% |
| 2011 | -- | $975,500 -22.4% |
| 2010 | -- | $1,257,720 +8.3% |
| 2009 | -- | $1,161,036 +9.1% |
| 2008 | -- | $1,064,353 +10% |
| 2007 | -- | $967,670 +5.8% |
| 2006 | -- | $914,346 +6.2% |
| 2005 | -- | $861,023 |
Find assessor info on the county website
Neighborhood: 21029
Nearby homes
- $940,0004 bd5 ba4.7k sqft11990 Hall Shop Rd, Clarksville, MD 21029Sold
- $2,354,600-- bd5 ba6.9k sqft11005 Blevins Dr, Clarksville, MD 21029Off Market
- $1,778,5006 bd6 ba6.7k sqft6911 Westcott Pl, Clarksville, MD 21029Off Market

- $8,000-- bd-- ba-- sqft6911 Westcott Pl, Clarksville, MD 21029Off Market
- $1,033,4004 bd3 ba3k sqft11930 Hall Shop Rd, Clarksville, MD 21029Off Market
- $764,400-- bd3 ba1.9k sqft11909 Hall Shop Rd, Clarksville, MD 21029Off Market
- $1,296,700-- bd3 ba4k sqft11915 Hall Shop Rd, Clarksville, MD 21029Off Market
- $640,0003 bd2 ba2.7k sqft6806 Redberry Rd, Clarksville, MD 21029Sold
Nearby schools
GreatSchools rating
- 8/10Pointers Run Elementary SchoolGrades: PK-5Distance: 0.4 mi
- 9/10Clarksville Middle SchoolGrades: 6-8Distance: 0.4 mi
- 8/10Atholton High SchoolGrades: 9-12Distance: 2.6 mi
Schools provided by the listing agent
- High: Atholton
- District: Howard County Public School System
Source: Bright MLS. This data may not be complete. We recommend contacting the local school district to confirm school assignments for this home.
Get a cash offer in 3 minutes
Find out how much your home could sell for in as little as 3 minutes with a no-obligation cash offer.
Estimated market value
$1,391,400
Get a cash offer in 3 minutes
Find out how much your home could sell for in as little as 3 minutes with a no-obligation cash offer.
Estimated market value
$1,391,400
- Maryland
- Howard County
- Clarksville
- 21029
- 6905 Westcott Pl
Nearby cities
Nearby zip codes
Other Clarksville Topics
