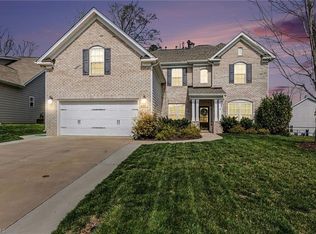
Price Drop on this fabulous Browns Summit 4 Bedroom, 3 1/2 Bath estate sitting on an acre in the sought after Waterford community. This home features hardwood flooring & fresh paint throughout downstairs leading into the updated kitchen with brand new SS Appliances, tiled backsplash, granite countertops. Downstairs also features a beautiful formal dining with molding, living room, an additional office, & Master Suite extension with full bath added in (2014). Upstairs you will find new carpet (2025), fresh paint, two nice size bedrooms, & a Master bedroom suite with an additional bathroom & two walk in closets. That's right two Master Suites both upstairs & down. There are laundry rooms located on both floors, along with an oversized loft on the second floor. Relax outside on your screened in porch, that leads to additional deck space. All new windows (2025), new roof (2021), ample parking in extended driveway and two car garage. Great schools, close to shopping and grocery.
For sale
Price cut: $20K (5/30)
$574,900
6905 Wicklow Dr, Browns Summit, NC 27214
4beds
3,101sqft
:
Get pre-qualified$3,405/mo
Stick/Site Built, Residential, Single Family Residence
Built in 1995
0.97 Acres Lot
$565,300 Zestimate®
$--/sqft
$-- HOA
What's special
Two master suitesHardwood flooringAdditional deck spaceGranite countertopsFormal dining with moldingMaster suite extensionScreened in porch
- 317 days |
- 581 |
- 22 |
Zillow last checked:
Listing updated:
Listed by:
Calvin Cleveland 704-500-3377,
Cleve Realty
Source: Triad MLS,MLS#: 1195093 Originating MLS: Winston-Salem
Originating MLS: Winston-SalemFacts & features
Interior
Bedrooms & bathrooms
- Bedrooms: 4
- Bathrooms: 4
- Full bathrooms: 3
- 1/2 bathrooms: 1
- Main level bathrooms: 2
Primary bedroom
- Level: Second
- Dimensions: 15 x 16.92
Primary bedroom
- Level: Main
- Dimensions: 17 x 20.92
Bedroom 3
- Level: Second
- Dimensions: 10.92 x 9.08
Bedroom 4
- Level: Second
- Dimensions: 10.83 x 13.33
Breakfast
- Level: Main
- Dimensions: 9.08 x 15.83
Dining room
- Level: Main
- Dimensions: 13.17 x 9.25
Kitchen
- Level: Main
- Dimensions: 11.33 x 14.58
Laundry
- Level: Second
- Dimensions: 8.33 x 5.25
Laundry
- Level: Main
- Dimensions: 7.5 x 7
Living room
- Level: Main
- Dimensions: 15.42 x 13.25
Loft
- Level: Second
- Dimensions: 20.58 x 9.67
Office
- Level: Main
- Dimensions: 10.83 x 11.42
Heating
- Heat Pump, Electric
Cooling
- Multi Units
Appliances
- Included: Dishwasher, Range, Ice Maker, Electric Water Heater
- Laundry: 2nd Dryer Connection, 2nd Washer Connection, Laundry Room, Main Level
Features
- Built-in Features, Ceiling Fan(s), Soaking Tub, In-Law Floorplan, Pantry
- Flooring: Carpet, Laminate, Tile
- Windows: Insulated Windows
- Basement: Crawl Space
- Number of fireplaces: 1
- Fireplace features: Living Room
Interior area
- Total structure area: 3,101
- Total interior livable area: 3,101 sqft
- Finished area above ground: 3,101
Property
Parking
- Total spaces: 2
- Parking features: Garage, Attached
- Attached garage spaces: 2
Features
- Levels: Two
- Stories: 2
- Patio & porch: Porch
- Pool features: None
Lot
- Size: 0.97 Acres
Details
- Parcel number: 0125508
- Zoning: RS-40
- Special conditions: Owner Sale
Construction
Type & style
- Home type: SingleFamily
- Property subtype: Stick/Site Built, Residential, Single Family Residence
Materials
- Brick, Vinyl Siding
Condition
- Year built: 1995
Utilities & green energy
- Sewer: Septic Tank
- Water: Well
Community & HOA
Community
- Subdivision: Waterford
HOA
- Has HOA: No
Location
- Region: Browns Summit
Financial & listing details
- Tax assessed value: $568,800
- Annual tax amount: $1,036
- Date on market: 9/9/2025
- Cumulative days on market: 304 days
- Listing agreement: Exclusive Right To Sell
- Listing terms: Cash,Conventional,FHA,USDA Loan,VA Loan
Estimated market value
$565,300
$537,000 - $594,000
$2,836/mo
Price history
| Date | Event | Price |
|---|---|---|
| 5/30/2026 | Price change | $574,900-3.4% |
Source:  Triad MLS #1195093 Report a problem Triad MLS #1195093 Report a problem | ||
| 5/12/2026 | Listed for sale | $594,900 |
Source: Triad MLS #1195093 Report a problem | ||
| 5/1/2026 | Listing removed | $594,900 |
Source: Triad MLS #1195093 Report a problem | ||
| 2/25/2026 | Price change | $594,900-1.7% |
Source: Triad MLS #1195093 Report a problem | ||
| 12/2/2025 | Price change | $605,000-2.4% |
Source: Triad MLS #1195093 Report a problem | ||
| 9/9/2025 | Listed for sale | $619,900+262.4% |
Source: Triad MLS #1195093 Report a problem | ||
| 8/15/1995 | Sold | $171,040$55/sqft |
Source: Agent Provided Report a problem | ||
Public tax history
| Year | Property taxes | Tax assessment |
|---|---|---|
| 2025 | $2,854 | $320,500 |
| 2024 | $2,854 +4.1% | $320,500 |
| 2023 | $2,743 | $320,500 |
| 2022 | $2,743 +18.2% | $320,500 +18.2% |
| 2021 | $2,321 | $271,200 |
| 2018 | $2,321 +3.8% | $271,200 |
| 2017 | $2,237 | $271,200 +6.8% |
| 2016 | $2,237 | $254,000 |
| 2015 | $2,237 +21.9% | $254,000 +24.6% |
| 2014 | $1,834 | $203,800 |
| 2013 | -- | $203,800 |
| 2012 | -- | $203,800 -3.5% |
| 2011 | -- | $211,300 |
| 2010 | -- | $211,300 |
| 2009 | -- | $211,300 |
| 2008 | -- | $211,300 |
| 2007 | -- | $211,300 |
| 2006 | -- | $211,300 |
| 2005 | -- | $211,300 |
| 2004 | -- | $211,300 +21.4% |
| 2002 | -- | $174,100 |
| 2001 | -- | $174,100 |
Find assessor info on the county website
Monthly payment
Est. payment
Payment breakdown
Explore the cost of this home by adjusting the details. Changes won't be saved.Climate risks
Neighborhood: 27214
Nearby schools
GreatSchools rating
- 5/10Ronald E. McNair Elementary SchoolGrades: PK-5Distance: 1.9 mi
- 9/10Northern Guilford Middle SchoolGrades: 6-8Distance: 2.8 mi
- 6/10Northern Guilford High SchoolGrades: 9-12Distance: 2.8 mi
Schools provided by the listing agent
- Elementary: Ronald E McNair
- Middle: Northern
- High: Northern
Source: Triad MLS. This data may not be complete. We recommend contacting the local school district to confirm school assignments for this home.
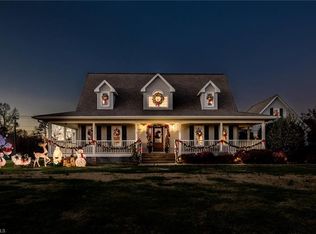
- $452,0003 bd3 ba2.2k sqft6907 Wicklow Dr, Browns Summit, NC 27214Off Market
- $807,3004 bd3 ba5.9k sqft6909 Wicklow Dr, Browns Summit, NC 27214Off Market
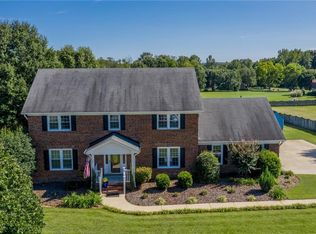
- $437,9003 bd3 ba2.4k sqft6906 Wicklow Dr, Browns Summit, NC 27214Off Market
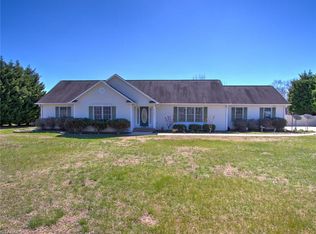
- $385,9003 bd2 ba1.9k sqft6904 Wicklow Dr, Browns Summit, NC 27214Off Market
- $387,4003 bd2 ba2.1k sqft6908 Wicklow Dr, Browns Summit, NC 27214Off Market
- $437,7004 bd2 ba2.3k sqft6903 Wicklow Dr, Browns Summit, NC 27214Off Market
- $501,7005 bd2 ba3.2k sqft6911 Wicklow Dr, Browns Summit, NC 27214Off Market
- $408,7003 bd2 ba2.1k sqft6902 Wicklow Dr, Browns Summit, NC 27214Off Market
A local agent can set up tours, give advice and negotiate with sellers.
Similar homes
- $535,0004 bd4 ba2.9k sqft2905 Bishopsgate Way, Browns Summit, NC 27214For Sale

 MLS ID #1226002, Hailey Ernest. Triad MLS
 - $485,0003 bd3 ba1.9k sqft2800 Spencers Grove Rd, Browns Summit, NC 27214For Sale
 MLS ID #1226421, Tammy Harris. Triad MLS
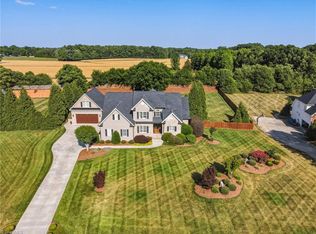
 - $749,9004 bd3 ba3k sqft8186 McClanahan Dr, Browns Summit, NC 27214For Sale
 MLS ID #1219987, Katelyn Jenkins. Triad MLS
 - $565,0005 bd3 ba3k sqft6002 Stone Valley Way, Greensboro, NC 27455For Sale
 MLS ID #1212548, Jamie Young. Triad MLS
 - $535,0005 bd3 ba2.9k sqft406 Hannah McKenzie Dr, Greensboro, NC 27455For SaleMLS ID #1216016, Cherise Bethea. Triad MLS
- $625,0004 bd4 ba3.2k sqft8241 William Wallace Dr, Summerfield, NC 27358For SaleMLS ID #1218572, Patricia Arriaga. Triad MLS
- $459,9004 bd4 ba2.6k sqft6628 Alley Rd #A, Summerfield, NC 27358For SaleMLS ID #1220202, Tonya Hinshaw. Triad MLS
- $619,9004 bd4 ba2.7k sqft8704 Invershield Ct, Oak Ridge, NC 27310For SaleMLS ID #1225937, Ramilya Siegel. Triad MLS
- $629,0004 bd3 ba2.8k sqft7132 Pleasant Oaks Rd, Greensboro, NC 27409For SaleMLS ID #1226705, Kevin Currie. Triad MLS
- $564,9003 bd3 ba3k sqft1616 Iron Works Rd, Reidsville, NC 27320For SaleMLS ID #1222576, Eden Combs. Triad MLS
- $424,9003 bd2 ba2.2k sqft5567 Friendship Glen Dr, Browns Summit, NC 27214For SaleMLS ID #1219960, William Benge. Triad MLS
- $540,0004 bd3 ba2.9k sqft6997 Saratoga Ct, Summerfield, NC 27358For SaleMLS ID #1223053, Amy Barakat Cook. Triad MLS
- $432,0003 bd2 ba2.6k sqft1210 Foxhaven Dr, Greensboro, NC 27455For SaleMLS ID #1216754, DeCarla Mittman. Triad MLS
- $599,9003 bd3 ba3.2k sqft1819 Wild Fern Dr, Oak Ridge, NC 27310For SaleMLS ID #1218061, Amber Dennis. Triad MLS
- $574,0003 bd3 ba2.8k sqft8205 Kandi Dr, Stokesdale, NC 27357For SaleMLS ID #1224267, Emily Phipps. Triad MLS
- $465,0004 bd3 ba2.2k sqft2104 Gate Post Dr, Greensboro, NC 27455For SaleMLS ID #1226960, Helen Howard. Triad MLS
- $555,0004 bd3 ba3.5k sqft307 Overman St, Greensboro, NC 27410For SaleMLS ID #1223128, Erin Sikes. Triad MLS
- $549,9003 bd3 ba2.6k sqft8300 Trottington Rd, Stokesdale, NC 27357For SaleMLS ID #1225681, Mark Cardillo. Triad MLS
- $549,9994 bd3 ba3.1k sqft1203 Westminster Dr, Greensboro, NC 27410For SaleMLS ID #1199434, Zachary Ingram. Triad MLS
- $465,0004 bd3 ba2.7k sqft1816 Tennyson Ct, Greensboro, NC 27410For SaleMLS ID #1227437, Kim Delahanty. Triad MLS
