Beautifully updated 4-bedroom, 2.5-bath home located in the highly sought-after Hulen Bend Estates, a peaceful Fort Worth neighborhood known for its mature trees and welcoming charm. This move-in-ready home features fresh interior paint, a newly painted kitchen with granite countertops, stylish backsplash, updated light fixtures, new appliances, new tile, wood laminate flooring, and newly laid grass. The open-concept kitchen flows seamlessly into the spacious living area, creating the perfect space for both everyday living and entertaining. A dedicated study offers a quiet work-from-home option, while the formal dining room adds a touch of sophistication. The private primary suite provides a serene retreat, and the additional bedrooms are generously sized for comfort and flexibility. Key upgrades include a 2020 AC unit and a 2019 roof, offering peace of mind. The cozy backyard is ideal for relaxing or entertaining, and the neighborhood amenities include a community pool, playground, picnic area, and dog park. Conveniently located near shopping, dining, and top-rated schools, this home offers the perfect combination of style, comfort, and lifestyle.
Sold
Price Unknown
6905 Windwood Trl, Fort Worth, TX 76132
4beds
2,645sqft
Single Family Residence
Built in 1997
7,187 Square Feet Lot
$350,800 Zestimate®
$--/sqft
$2,660 Estimated rent
Home value
$350,800
$326,000 - $379,000
$2,660/mo
Zestimate® history
Owner options
List your home for rent
$2,660/mo
Rent Zestimate®
Find your next renter with Zillow Rental Manager. Plus, with online applications, you can quickly screen prospective tenants – for free.
$2,660/mo
Rent Zestimate®
Refinance and save
$300/mo
Est. payment
Refinancing to a lower rate could help reduce your monthly payments and save thousands over the life of the loan.
$300/mo
Est. payment
Explore your selling options
Work with a Zillow partner agent
Leverage their expertise and Zillow's premium Showcase listings to get your home seen by more buyers.
Get startedList with your own agent
Get your home in front of millions of buyers by listing it on Zillow.
Learn how to do itSell it yourself
Take full control of how buyers see your home on Zillow by listing For Sale by Owner (FSBO).
List your homeWhat's special
Zillow last checked:
Listing updated:
Listed by:
Eric Hacker 0718370 817-801-3030,
Briggs Freeman Sothebys Intl 817-801-3030
Bought with:
Landen Miller
CENTURY 21 Judge Fite Co.
Source: NTREIS,MLS#: 21041409
Facts & features
Interior
Bedrooms & bathrooms
- Bedrooms: 4
- Bathrooms: 3
- Full bathrooms: 2
- 1/2 bathrooms: 1
Primary bedroom
- Level: First
- Dimensions: 0 x 0
Living room
- Level: First
- Dimensions: 0 x 0
Appliances
- Included: Electric Cooktop
Features
- Double Vanity, Kitchen Island, Open Floorplan, Pantry, Walk-In Closet(s)
- Has basement: No
- Number of fireplaces: 1
- Fireplace features: Family Room
Interior area
- Total interior livable area: 2,645 sqft
Property
Parking
- Total spaces: 2
- Parking features: Concrete, Direct Access, Driveway
- Attached garage spaces: 2
- Has uncovered spaces: Yes
Features
- Levels: One
- Stories: 1
- Pool features: None
Lot
- Size: 7,187 Square Feet
Details
- Parcel number: 06888216
Construction
Type & style
- Home type: SingleFamily
- Architectural style: Traditional,Detached
- Property subtype: Single Family Residence
Condition
- Year built: 1997
Utilities & green energy
- Sewer: Public Sewer
- Water: Public
- Utilities for property: Cable Available, Natural Gas Available, Sewer Available, Separate Meters, Underground Utilities, Water Available
Community & HOA
Community
- Features: Curbs
- Subdivision: Hulen Bend Estates Add
HOA
- Has HOA: Yes
- Services included: All Facilities, Association Management, Maintenance Grounds
- HOA fee: $300 semi-annually
- HOA name: Hulen Bend
- HOA phone: 866-473-2573
Location
- Region: Fort Worth
Financial & listing details
- Tax assessed value: $382,859
- Annual tax amount: $9,322
- Date on market: 8/25/2025
- Cumulative days on market: 137 days
- Listing terms: Cash,Conventional,VA Loan
Price history
| Date | Event | Price |
|---|---|---|
| 10/24/2025 | Sold | -- |
Source: NTREIS #21041409 Report a problem | ||
| 10/17/2025 | Pending sale | $375,000$142/sqft |
Source: NTREIS #21041409 Report a problem | ||
| 10/13/2025 | Contingent | $375,000$142/sqft |
Source: NTREIS #21041409 Report a problem | ||
| 8/25/2025 | Price change | $375,000-2.6%$142/sqft |
Source: NTREIS #21041409 Report a problem | ||
| 6/27/2025 | Listed for sale | $384,900+4.3%$146/sqft |
Source: NTREIS #20983943 Report a problem | ||
| 4/11/2025 | Listing removed | $369,000$140/sqft |
Source: NTREIS #20860223 Report a problem | ||
| 3/7/2025 | Listed for sale | $369,000$140/sqft |
Source: NTREIS #20860223 Report a problem | ||
Public tax history
| Year | Property taxes | Tax assessment |
|---|---|---|
| 2025 | $1,998 -19.1% | $382,859 |
| 2024 | $2,471 -42.3% | $382,859 -0.4% |
| 2023 | $4,284 -1.8% | $384,503 +17.5% |
| 2022 | $4,362 +1.6% | $327,190 +13.8% |
| 2021 | $4,294 +1.3% | $287,437 +7.3% |
| 2020 | $4,239 +1.5% | $267,937 +7.4% |
| 2019 | $4,178 +1.7% | $249,459 +13.6% |
| 2018 | $4,106 +1.2% | $219,617 +10% |
| 2017 | $4,058 -0.2% | $199,652 -0.3% |
| 2016 | $4,064 -3.9% | $200,327 +0.3% |
| 2015 | $4,229 | $199,800 |
| 2014 | $4,229 | $199,800 +7.7% |
| 2013 | -- | $185,500 -6.8% |
| 2012 | -- | $199,100 |
| 2011 | -- | $199,100 |
| 2010 | -- | $199,100 -2.3% |
| 2009 | -- | $203,700 |
| 2008 | -- | $203,700 +11.4% |
| 2007 | -- | $182,800 -5.4% |
| 2006 | -- | $193,300 |
| 2005 | -- | $193,300 |
| 2004 | -- | $193,300 |
| 2003 | -- | $193,300 -0.8% |
| 2002 | -- | $194,900 +7.4% |
| 2001 | -- | $181,500 +2.3% |
| 2000 | -- | $177,400 |
Find assessor info on the county website
Neighborhood: Hulen Bend Estates
Nearby homes
- $357,0004 bd2 ba2.2k sqft6901 Windwood Trl, Fort Worth, TX 76132Off Market
- $358,9004 bd2 ba2.3k sqft6909 Windwood Trl, Fort Worth, TX 76132Off Market
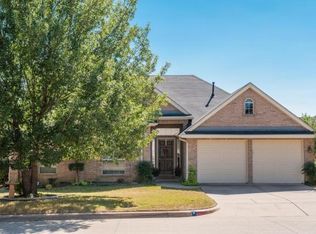
- $348,1004 bd2 ba2.3k sqft6913 Windwood Trl, Fort Worth, TX 76132Off Market

- $335,1003 bd2 ba2.1k sqft6904 Briarwood Dr, Fort Worth, TX 76132Off Market
- $393,3004 bd2 ba3k sqft6908 Briarwood Dr, Fort Worth, TX 76132Off Market
- $335,0003 bd2 ba2.1k sqft6900 Briarwood Dr, Fort Worth, TX 76132Off Market
- $--4 bd3 ba2.6k sqft6904 Windwood Trl, Fort Worth, TX 76132Sold
- $406,3004 bd2 ba2.5k sqft6908 Windwood Trl, Fort Worth, TX 76132Off Market
Nearby schools
GreatSchools rating
- 6/10Oakmont Elementary SchoolGrades: PK-5Distance: 0.2 mi
- 3/10Summer Creek Middle SchoolGrades: 6-8Distance: 3.8 mi
- 3/10North Crowley High SchoolGrades: 9-12Distance: 3.3 mi
Schools provided by the listing agent
- Elementary: Oakmont
- Middle: Summer Creek
- High: North Crowley
- District: Crowley ISD
Source: NTREIS. This data may not be complete. We recommend contacting the local school district to confirm school assignments for this home.
Get a cash offer in 3 minutes
Find out how much your home could sell for in as little as 3 minutes with a no-obligation cash offer.
Estimated market value
$350,800
Get a cash offer in 3 minutes
Find out how much your home could sell for in as little as 3 minutes with a no-obligation cash offer.
Estimated market value
$350,800
- Texas
- Tarrant County
- Fort Worth
- 76132
- Hulen Bend Estates
- 6905 Windwood Trl
Nearby cities
Nearby neighborhoods
Nearby zip codes
Other Fort Worth Topics
