Bring your RV. Bring your boat. Now try finding newer construction in Upper Pinellas that actually lets you keep both at home… and gives you a backyard you’ll never want to leave. This property makes it possible, with no HOA, no deed restrictions, and the kind of setup buyers are constantly searching for but rarely find. An expanded driveway and dedicated 50-amp shore power hookup allow for parking a motorhome and a boat on-site, while a generator connection is already in place so the right system can power the home without the usual storm-time scramble. This is the kind of setup most buyers try to piece together later. Here, it is already done. Inside, the home features a split-bedroom layout with a primary suite offering an en-suite bath, vaulted ceilings in the main living area that enhance the open feel, and practical, easy living spaces designed for everyday comfort. Built in 2016, the home also includes energy-efficient construction with double-insulated windows, Energy-Star HVAC, and hurricane-rated garage door, panels, and shutters for peace of mind. The oversized garage adds another layer of functionality with extra-high ceilings, 220V power for a workshop, a built-in workbench, easy access to the HVAC system, a laundry closet, and a fresh epoxy sealcoat completed in April 2026. Since purchasing in 2021, the owner has made thoughtful and meaningful improvements that elevate both usability and outdoor living. And then there’s the part you’ll feel the moment you step outside. A covered patio opens to a fully finished backyard designed to unwind, not maintain. At the center, a covered and screened gazebo creates a true spa retreat, complete with a professionally installed spa and its own permitted, dedicated electrical connection, seamlessly integrated into the space. With over $40,000 invested in professional landscaping, pavers, and outdoor enhancements, the entire setting feels intentional, private, and ready to enjoy from day one. There’s just enough green space off to the side to garden, add a personal touch, or simply enjoy a bit of lawn without giving up the ease of a low-maintenance design. This is the kind of space you come home to, not one you have to work on. Additional updates since 2023 include luxury vinyl plank flooring, gutters, a shed on a concrete pad, and a 2023 water heater, and brand new carpeting in all bedrooms (March 2026). Located near Clearwater Beach, Honeymoon Island, Caladesi Island State Park, Pier 60, shopping, dining, and within convenient reach of Tampa International Airport, this home combines location, flexibility, and newer construction in a way that is increasingly hard to find. This is not about trendy finishes. This is about securing a newer home in a non-HOA setting where you can actually live the way you want, with space for your toys, your projects, and your future plans.
Sold for $448,000
$448,000
6906 297th Ave N, Clearwater, FL 33761
3beds
1,262sqft
Single Family Residence
Built in 2016
7,588 Square Feet Lot
$447,800 Zestimate®
$355/sqft
$2,733 Estimated rent
Home value
$447,800
$412,000 - $488,000
$2,733/mo
Zestimate® history
Owner options
List your home for rent
$2,733/mo
Rent Zestimate®
Find your next renter with Zillow Rental Manager. Plus, with online applications, you can quickly screen prospective tenants – for free.
$2,733/mo
Rent Zestimate®
Refinance and save
$3,143/mo
Est. payment
Refinancing to a lower rate could help reduce your monthly payments and save thousands over the life of the loan.
$3,143/mo
Est. payment
Explore your selling options
Work with a Zillow partner agent
Leverage their expertise and Zillow's premium Showcase listings to get your home seen by more buyers.
Get startedList with your own agent
Get your home in front of millions of buyers by listing it on Zillow.
Learn how to do itSell it yourself
Take full control of how buyers see your home on Zillow by listing For Sale by Owner (FSBO).
List your homeWhat's special
Split-bedroom layoutEnergy-efficient constructionDouble-insulated windowsLaundry closetEnergy-star hvacLuxury vinyl plank flooringCovered patio
Zillow last checked:
Listing updated:
Listed by:
Julia Horton 727-366-0324,
COLDWELL BANKER REALTY 727-781-3700
Bought with:
Non-Member Agent
STELLAR NON-MEMBER OFFICE
Source: Stellar MLS,MLS#: TB8494614 Originating MLS: Suncoast Tampa
Originating MLS: Suncoast Tampa
Facts & features
Interior
Bedrooms & bathrooms
- Bedrooms: 3
- Bathrooms: 2
- Full bathrooms: 2
Primary bedroom
- Features: En Suite Bathroom, Walk-In Closet(s)
- Level: First
- Area: 182 Square Feet
- Dimensions: 13x14
Bedroom 2
- Features: Built-in Closet
- Level: First
- Area: 156 Square Feet
- Dimensions: 12x13
Bedroom 3
- Features: Built-in Closet
- Level: First
- Area: 120 Square Feet
- Dimensions: 12x10
Dinette
- Level: First
- Area: 80 Square Feet
- Dimensions: 8x10
Kitchen
- Level: First
- Area: 70 Square Feet
- Dimensions: 7x10
Living room
- Level: First
- Area: 320 Square Feet
- Dimensions: 16x20
Heating
- Electric
Cooling
- Central Air
Appliances
- Included: Dishwasher, Disposal, Electric Water Heater, Microwave, Range, Range Hood, Refrigerator
- Laundry: In Garage, Laundry Closet
Features
- Living Room/Dining Room Combo, Open Floorplan, Solid Surface Counters, Thermostat, Vaulted Ceiling(s)
- Flooring: Carpet, Ceramic Tile, Luxury Vinyl
- Windows: Hurricane Shutters, Hurricane Shutters/Windows
- Has fireplace: No
Interior area
- Total structure area: 1,947
- Total interior livable area: 1,262 sqft
Property
Parking
- Total spaces: 2
- Parking features: Boat, Driveway, Garage Door Opener, Off Street, Oversized, RV Access/Parking, Workshop in Garage
- Attached garage spaces: 2
- Has uncovered spaces: Yes
- Details: Garage Dimensions: 18x26
Features
- Levels: One
- Stories: 1
- Patio & porch: Covered
- Exterior features: Irrigation System, Private Yard, Rain Gutters, RV Hookup, Storage
- Spa features: Above Ground, Heated
- Fencing: Fenced,Vinyl
Lot
- Size: 7,588 Square Feet
- Dimensions: 67 x 109
- Features: Above Flood Plain
Details
- Additional structures: Gazebo, Shed(s)
- Parcel number: 182816201240210160
- Special conditions: None
Construction
Type & style
- Home type: SingleFamily
- Architectural style: Contemporary
- Property subtype: Single Family Residence
Materials
- Block, Stucco
- Foundation: Slab
- Roof: Shingle
Condition
- New construction: No
- Year built: 2016
Utilities & green energy
- Sewer: Public Sewer
- Water: Public
- Utilities for property: BB/HS Internet Available, Cable Available, Electricity Connected, Phone Available, Public, Sewer Connected, Water Connected
Community & HOA
Community
- Pet fee: $0 monthly
- Subdivision: CURLEW CITY FIRST REP
HOA
- Has HOA: No
Location
- Region: Clearwater
Financial & listing details
- Price per square foot: $355/sqft
- Tax assessed value: $449,117
- Annual tax amount: $6,792
- Date on market: 4/8/2026
- Cumulative days on market: 26 days
- Listing terms: Cash,Conventional,FHA,VA Loan
- Ownership: Fee Simple
- Total actual rent: 0
- Electric utility on property: Yes
- Road surface type: Asphalt
Price history
| Date | Event | Price |
|---|---|---|
| 6/12/2026 | Sold | $448,000-5.5%$355/sqft |
Source:  Stellar MLS #TB8494614 Report a problem Stellar MLS #TB8494614 Report a problem | ||
| 5/5/2026 | Pending sale | $474,000$376/sqft |
Source: Stellar MLS #TB8494614 Report a problem | ||
| 4/22/2026 | Price change | $474,000-3.3%$376/sqft |
Source: Stellar MLS #TB8494614 Report a problem | ||
| 4/8/2026 | Listed for sale | $490,000+15.3%$388/sqft |
Source: Stellar MLS #TB8494614 Report a problem | ||
| 1/20/2023 | Listing removed | $425,000$337/sqft |
Source: Stellar MLS #U8147454 Report a problem | ||
| 1/19/2022 | Sold | $425,000$337/sqft |
Source: Public Record Report a problem | ||
| 1/4/2022 | Pending sale | $425,000$337/sqft |
Source: Stellar MLS #U8147454 Report a problem | ||
| 1/3/2022 | Listed for sale | $425,000+81.5%$337/sqft |
Source: Stellar MLS #U8147454 Report a problem | ||
| 5/9/2016 | Sold | $234,200$186/sqft |
Source: Public Record Report a problem | ||
Public tax history
| Year | Property taxes | Tax assessment |
|---|---|---|
| 2024 | $6,505 +1.9% | $409,007 +6% |
| 2023 | $6,386 +89.9% | $385,807 +79.2% |
| 2022 | $3,363 -1.9% | $215,289 +3% |
| 2021 | $3,427 -0.5% | $209,018 +1.4% |
| 2020 | $3,443 +1% | $206,132 +2.3% |
| 2019 | $3,410 | $201,498 +1.9% |
| 2018 | $3,410 +0.5% | $197,741 +2.1% |
| 2017 | $3,392 +301.8% | $193,674 +413.1% |
| 2016 | $844 | $37,744 |
Find assessor info on the county website
Neighborhood: 33761
Nearby homes
- $374,8003 bd2 ba1.3k sqft6910 297th Ave N, Clearwater, FL 33761Off Market
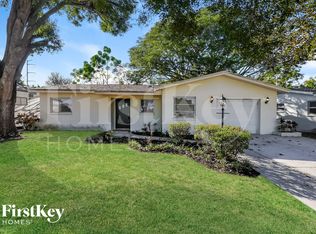
- $340,0003 bd2 ba1.3k sqft6900 297th Ave N, Clearwater, FL 33761Sold

- $296,700-- bd2 ba956 sqft6916 297th Ave N, Clearwater, FL 33761Off Market
- $152,4003 bd2 ba1.1k sqft2490 Highland Acres Dr, Clearwater, FL 33761Off Market
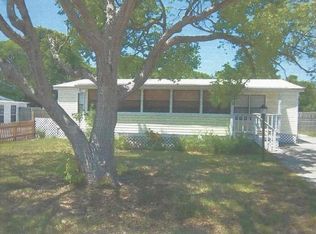
- $146,4002 bd1 ba776 sqft2486 Highland Acres Dr, Clearwater, FL 33761Off Market
- $449,0003 bd2 ba1.3k sqft29703 69th St N, Clearwater, FL 33761Sold
- $281,200-- bd3 ba1.9k sqft2494 Highland Acres Dr, Clearwater, FL 33761Off Market
- $259,000-- bd2 ba2k sqft2478 Highland Acres Dr, Clearwater, FL 33761Off Market
Nearby schools
GreatSchools rating
- 8/10Curlew Creek Elementary SchoolGrades: PK-5Distance: 1.4 mi
- 5/10Palm Harbor Middle SchoolGrades: 6-8Distance: 2 mi
- 5/10Countryside High SchoolGrades: PK,9-12Distance: 1.9 mi
Schools provided by the listing agent
- Elementary: Curlew Creek Elementary-PN
- Middle: Palm Harbor Middle-PN
- High: Countryside High-PN
Source: Stellar MLS. This data may not be complete. We recommend contacting the local school district to confirm school assignments for this home.
Get a cash offer in 3 minutes
Find out how much your home could sell for in as little as 3 minutes with a no-obligation cash offer.
Estimated market value
$447,800
Get a cash offer in 3 minutes
Find out how much your home could sell for in as little as 3 minutes with a no-obligation cash offer.
Estimated market value
$447,800
- Florida
- Pinellas County
- Clearwater
- 33761
- 6906 297th Ave N
Nearby cities
Nearby neighborhoods
Nearby zip codes
Other Clearwater Topics
