Welcome to Primrose Pointe! This beautifully maintained 4-bedroom, 3-bath home offers 2,326 square feet of thoughtfully designed living space with an open-concept layout that's perfect for both everyday living and entertaining. The spacious kitchen flows seamlessly into the living and dining areas, while the isolated primary suite provides a private retreat complete with a well-appointed ensuite bath. With generously sized secondary bedrooms, abundant natural light, and quality finishes throughout, this home is move-in ready. Enjoy the convenience of a 2-car garage, a landscaped yard, and a desirable location within the Frenship ISD, just minutes from shopping, dining, and everyday amenities. Don't miss your opportunity to own this exceptional home in one of southwest Lubbock's most sought-after neighborhoods.
For sale
Price cut: $5K (8/31)
$374,999
6906 68th St, Lubbock, TX 79424
4beds
2,326sqft
Single Family Residence, Residential
Built in 2017
6,969 Square Feet Lot
$373,500 Zestimate®
$161/sqft
$-- HOA
What's special
Landscaped yardPrivate retreatAbundant natural lightQuality finishes throughoutWell-appointed ensuite bathSpacious kitchenIsolated primary suite
- 93 days
- 754
- 71
Zillow last checked:
Listing updated:
Listed by:
Hillary Martin TREC #0756690 806-392-8221,
Avenue Real Estate
Source: LBMLS,MLS#: 202608877
Facts & features
Interior
Bedrooms & bathrooms
- Bedrooms: 4
- Bathrooms: 3
- Full bathrooms: 3
Heating
- Central, Natural Gas
Cooling
- Central Air
Appliances
- Included: Built-In Refrigerator, Dishwasher, Gas Cooktop, Microwave, Oven
- Laundry: Electric Dryer Hookup, Inside, Laundry Room
Features
- Chandelier, Double Vanity, Granite Counters, High Ceilings, Kitchen Island, Open Floorplan, Pantry, Walk-In Closet(s)
- Flooring: Vinyl
- Windows: Blinds
- Number of fireplaces: 1
- Fireplace features: Gas, Gas Log
Interior area
- Total structure area: 2,326
- Total interior livable area: 2,326 sqft
- Finished area above ground: 2,326
Video & virtual tour
Property
Parking
- Total spaces: 2
- Parking features: Attached, Concrete, Garage
- Attached garage spaces: 2
Features
- Patio & porch: Rear Porch
- Exterior features: Built-in Barbecue, Private Yard
- Fencing: Back Yard,Front Yard,Wood
Lot
- Size: 6,969 Square Feet
- Features: Back Yard, City Lot, Front Yard, Subdivided
Details
- Parcel number: R329684
- Zoning description: Single Family
- Special conditions: Standard
Construction
Type & style
- Home type: SingleFamily
- Architectural style: Traditional
- Property subtype: Single Family Residence, Residential
Materials
- Brick, Stone
- Foundation: Slab
- Roof: Composition
Condition
- New construction: No
- Year built: 2017
Utilities & green energy
- Sewer: Public Sewer
- Water: Public
- Utilities for property: Cable Available, Electricity Available, Phone Available, Sewer Available, Water Available
Community & HOA
Community
- Security: None
HOA
- Has HOA: No
Location
- Region: Lubbock
Financial & listing details
- Price per square foot: $161/sqft
- Tax assessed value: $359,992
- Annual tax amount: $5,793
- Date on market: 7/13/2026
- Cumulative days on market: 88 days
- Listing terms: Cash,Conventional,FHA,VA Loan
- Electric utility on property: Yes
- Road surface type: All Weather, Paved
Estimated market value
$373,500
$355,000 - $392,000
$2,474/mo
Price history
| Date | Event | Price |
|---|---|---|
| 8/31/2026 | Price change | $374,999-1.3%$161/sqft |
Source:  LBMLS #202608877 Report a problem LBMLS #202608877 Report a problem | ||
| 7/22/2026 | Price change | $379,999-1.3%$163/sqft |
Source: LBMLS #202608877 Report a problem | ||
| 7/13/2026 | Listed for sale | $384,999$166/sqft |
Source: LBMLS #202608877 Report a problem | ||
| 7/7/2026 | Pending sale | $384,999$166/sqft |
Source: LBMLS #202608877 Report a problem | ||
| 6/29/2026 | Listed for sale | $384,999+4.3%$166/sqft |
Source: LBMLS #202608877 Report a problem | ||
| 7/28/2023 | Sold | -- |
Source: LBMLS #202307115 Report a problem | ||
| 6/9/2023 | Contingent | $369,000$159/sqft |
Source: LBMLS #202307115 Report a problem | ||
| 5/31/2023 | Price change | $369,000-1.6%$159/sqft |
Source: LBMLS #202307115 Report a problem | ||
| 5/12/2023 | Listed for sale | $375,000$161/sqft |
Source: LBMLS #202306237 Report a problem | ||
| 4/12/2019 | Sold | -- |
Source: Agent Provided Report a problem | ||
Public tax history
| Year | Property taxes | Tax assessment |
|---|---|---|
| 2025 | $5,793 -7.7% | $359,992 |
| 2024 | $6,275 -21.5% | $359,992 -5.7% |
| 2023 | $7,992 +5.1% | $381,676 +14.3% |
| 2022 | $7,603 +4.4% | $333,951 +8.6% |
| 2021 | $7,282 -1% | $307,611 +1.1% |
| 2020 | $7,356 +5.9% | $304,199 +10.1% |
| 2019 | $6,949 | $276,174 +59.1% |
| 2018 | -- | $173,633 |
Find assessor info on the county website
Monthly payment
Est. payment
Payment breakdown
Explore the cost of this home by adjusting the details. Changes won't be saved.Climate risks
Neighborhood: 79424
Nearby schools
Schools provided by the listing agent
- Elementary: Oak Ridge
- Middle: Heritage
- High: Frenship
Source: LBMLS. This data may not be complete. We recommend contacting the local school district to confirm school assignments for this home.
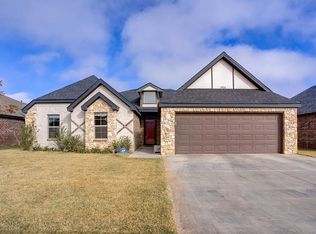
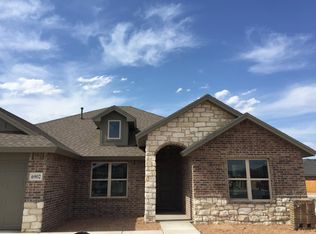
Similar homes
- $380,0003 bd2 ba1.9k sqft1305 Abbey Rd, Wolfforth, TX 79382For Sale
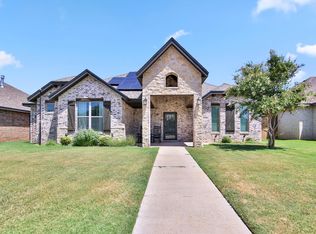 MLS ID #202613434, Rigo Lopez, Progressive Properties. LBMLS
 - from $375,9504 bd3 ba2.3k sqftAlison Plan, Westmont, Lubbock, TX 79424New Construction
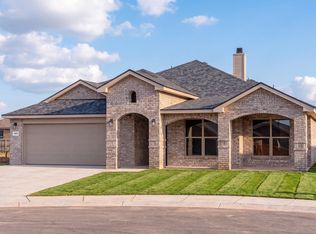 Betenbough Homes
 - $375,0004 bd3 ba2.3k sqft7620 55th St, Lubbock, TX 79407For Sale
 MLS ID #202612364, Aaron Jistel, ListingSpark. LBMLS
 - $365,0004 bd3 ba2.3k sqft10511 Atlanta Ave, Lubbock, TX 79424For Sale
 MLS ID #202612553, Christy Jolly, Exit Realty of Lubbock. LBMLS
