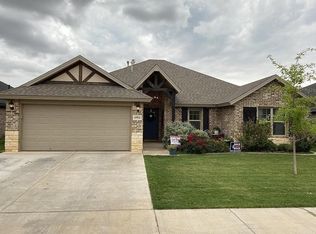
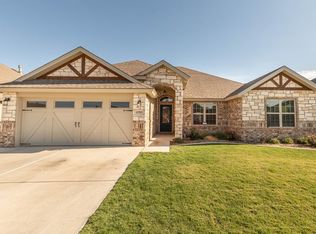
The Norman floor plan has a nice open feel, with a huge family area. The family room is also opened up by the windows that run across the back wall looking out to the back porch. The kitchen has a large bar that is perfect for some extra seating. One side of the home features three guest bedrooms and two baths. The master is isolated from the guest rooms, and has a huge walk in closet in the master bath.
This property is not currently displayed as for sale or rent on Zillow. This may be different from what's on other websites or public sources.